
Historic warehouse in Louth could be converted into flats
A historic warehouse in Louth may soon be converted into six new apartments.
Plans have been submitted to East Lindsey District Council to transform the three-storey Woolmart on the corner of Kidgate and Lee Street into an apartment block, with two flats proposed for each level.
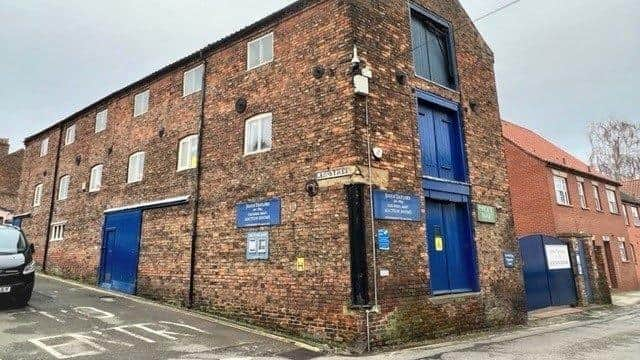

The Grade II Listed building, a former warehouse and wool market constructed for the Louth Corporation in 1825, was originally used for the storage and sale of wool.
By 1885, the building was leased by drapers Eve and Ranshaw for “carpet and blanket” warehousing.

In 1908, George Ranshaw bought it from farmer Christopher Adlard and used it as a furniture warehouse.
Described as a Draper and Furniture Warehouseman in the conveyance document, Ranshaw was listed in the 1909 Lincolnshire Directory as a provider of various goods and services. In 1916, he sold the building to the Eve and Ranshaw partnership, including its capital and stock.
In recent years, it has served as an auction house, providing storage and display facilities for goods before sale.
One of the UK’s oldest department stores, Eve and Ranshaw closed their doors in Louth after 240 years in January 2023 and part of their former shop building has become the Alfredo Lounge coffee bar and restaurant.
The Woolmart was previously listed for sale by John Taylors at £115,000, but it has since been removed from the market.
The new plans have been put in by local agents on behalf of applicant Hoyle Brickwork of Leicester.
Under the new plans, developers assure that the building’s exterior will remain unchanged, except for the addition of glazing panels and safety rails behind each of the large north-facing goods entrances on every level.
There would be two flats at each level with two parking spaces and landscaping in the yard. Access to the first floor will continue via the existing external staircase, while the second floor will be reached using the existing internal timber staircase.
In its design and access statement, the developer wrote: “The proposals offer a future for this building in a way that will conserve the existing fabric and bring the building to life without preventing the opportunity for restoring the historic configuration in the future.”