
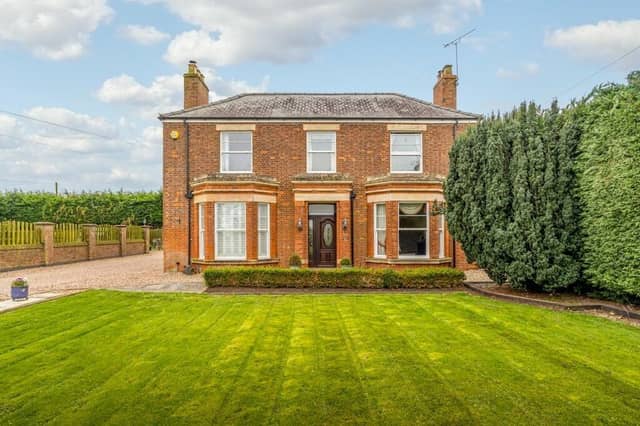

Llewellyn House is located in Wigtoft, near Boston.
To the ground floor, it comprises: entrance hall, dining room, lounge, study (currently used as a fifth bedroom), hallway, dining kitchen with French doors, pantry, conservatory, utility, office, WC, and storage spaces. Upstairs, alongside the four bedrooms (one of which has a dressing room and ensuite facilities), is the family bathroom.
The home has undergone extensive renovations, including the addition of uPVC sash windows and updated electrics and heating.
The sale also includes a three-bedroom detached annexe. To the ground-floor, it comprises: entrance lobby, WC, kitchen, dining room, lounge, and conservatory. Upstairs, in addition to the three bedrooms, is a bathroom. The annexe also has its own enclosed garden and attached double garage.
In addition to the two dwellings, the garage and gardens, the grounds also include a large custom-built workshop.
Llewellyn House and Llewellyn House Annexe are on the market for £775,000. Enquiries to Fairweather Estate Agents on 01205 336122.
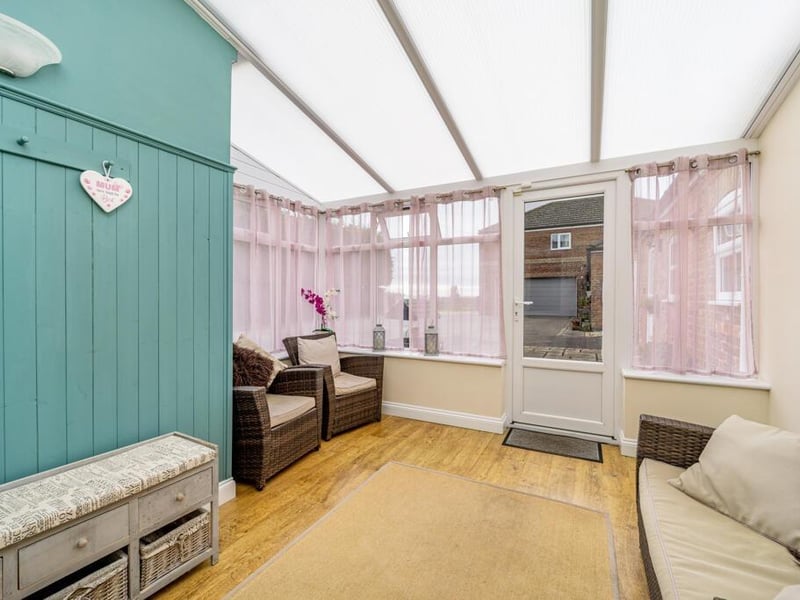
5. Llewellyn House, Wigtoft
The conservatory. Photo: Matt Thompson/Matte Black Media
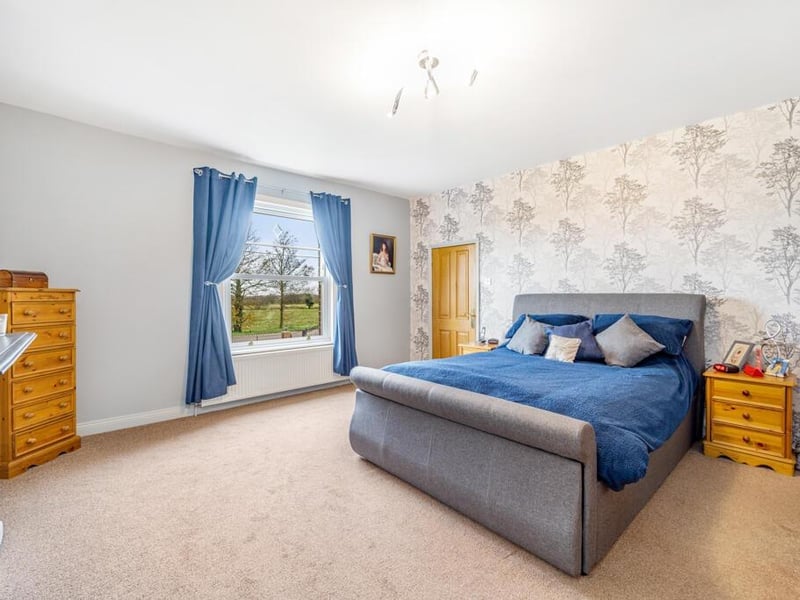
6. Llewellyn House, Wigtoft
The principal bedroom. Photo: Matt Thompson/Matte Black Media
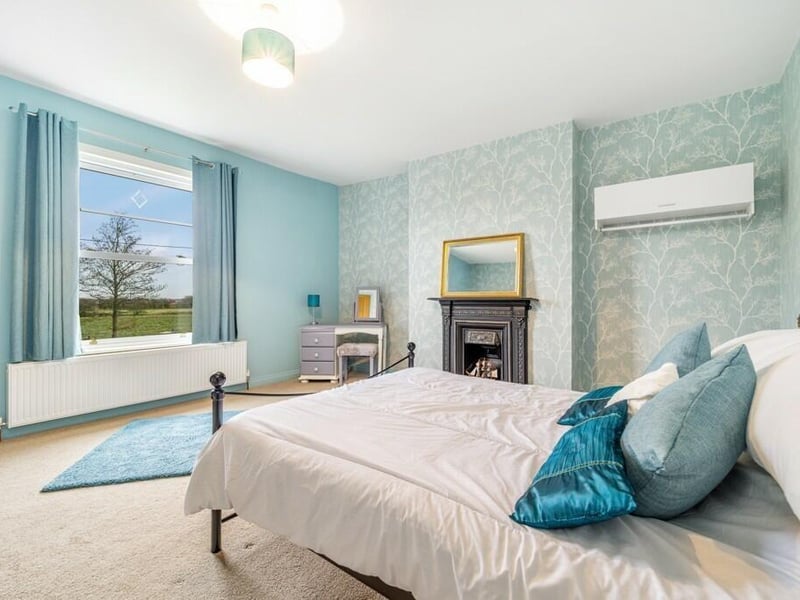
7. Llewellyn House, Wigtoft
One of the other bedrooms in the main house. Photo: Matt Thompson/Matte Black Media
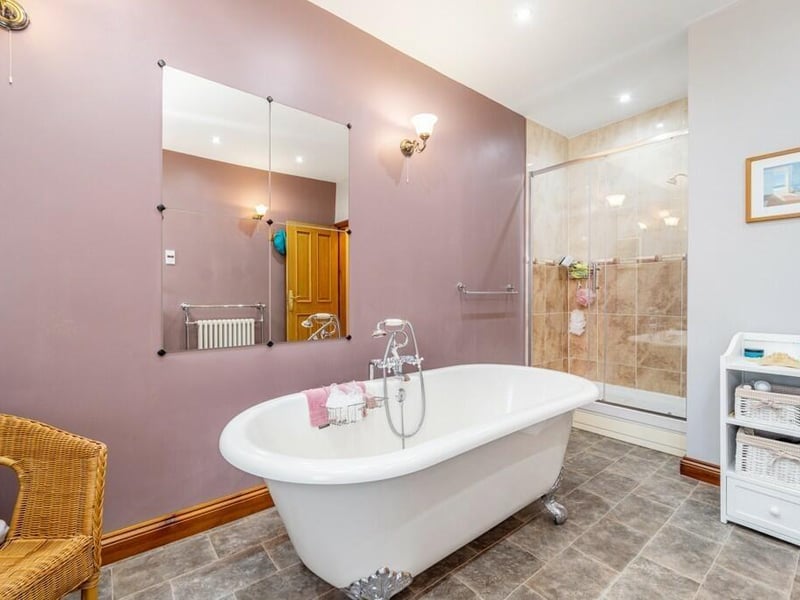
8. Llewellyn House
The bathroom. Photo: Matt Thompson/Matte Black Media