
Maltby House is situated in Raithby cum Maltby, near Louth, on a plot of more than three acres.
The early 20th century home includes high ceilings, attractive cornice work, and an array of classical features.
To the ground floor, it comprises: an entrance vestibule; a hallway; a sitting room; a dining room (with French doors to the patio, and steps to the wine cellar); a garden room; a lounge; a breakfast kitchen; a side lobby; a home office/games room; and a utility and a gym, both with access to the attached triple garage. Upstairs, there is a gallery landing, the five bedrooms (three of which have en suite facilities) and a family bathroom.
The lodge comprises: a lobby, a reception room, a kitchen, a cloakroom, a bathroom, plus the two bedrooms.
Outside, features include: two gated, hedge-lined drives; extensive, landscaped gardens; a large, split-level pond; a tennis court; a timber cabin (with swimming pool, for restoration); and a detached conservatory.
A spokesman for agents Robert Bell & Company said: “We are delighted to have the opportunity to showcase this beautiful country home. The scale and quality of accommodation on offer are not often found in the Lincolnshire market.”
Enquiries to Robert Bell & Company, of Horncastle, on 01507 522222.
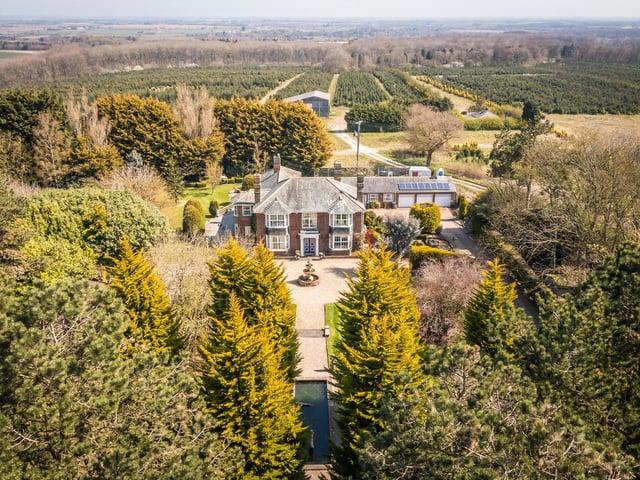
1. Maltby House, Raithby cum Maltby
An aerial view of the property and its grounds. Photo: Contributor
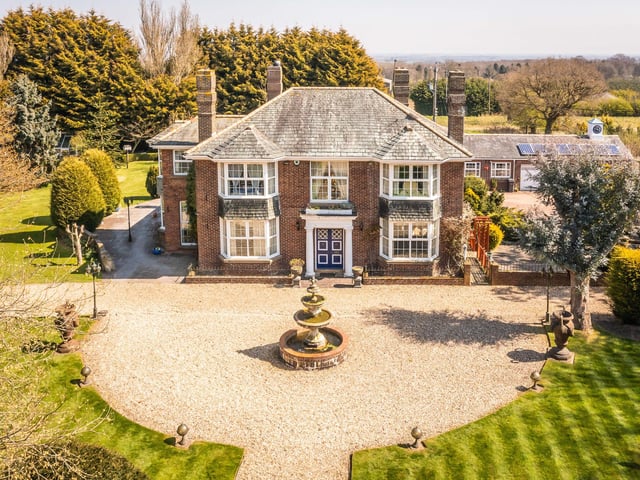
2. Maltby House, Raithby cum Maltby
Maltby House, in Raithby cum Maltby. Photo: Contributor
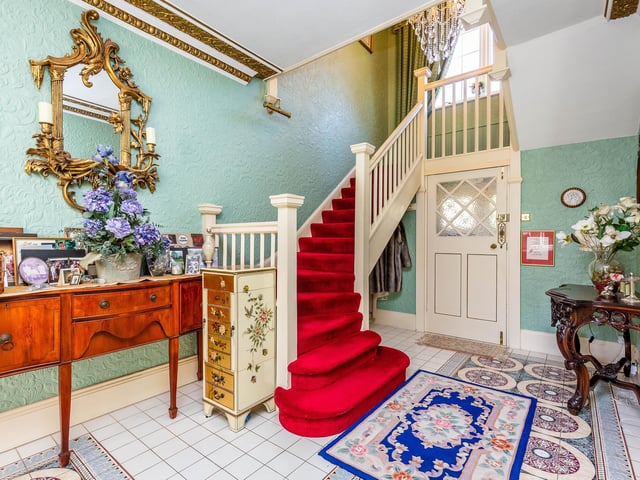
3. Maltby House, Raithby cum Maltby
The hallway. Photo: Contributor
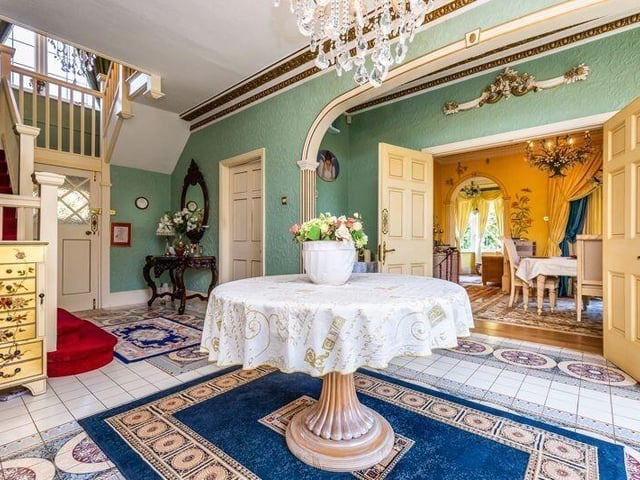
4. Maltby House, Raithby cum Maltby
Another angle on the hallway. Photo: Contributor