
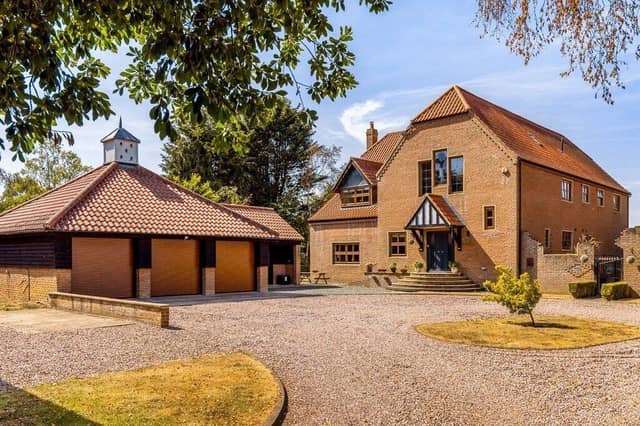

The Barn is situated on the edge of the Lincolnshire Wolds in South Thoresby, between Alford and Louth.
Built in 2004, the home was completely renovated in 2023.
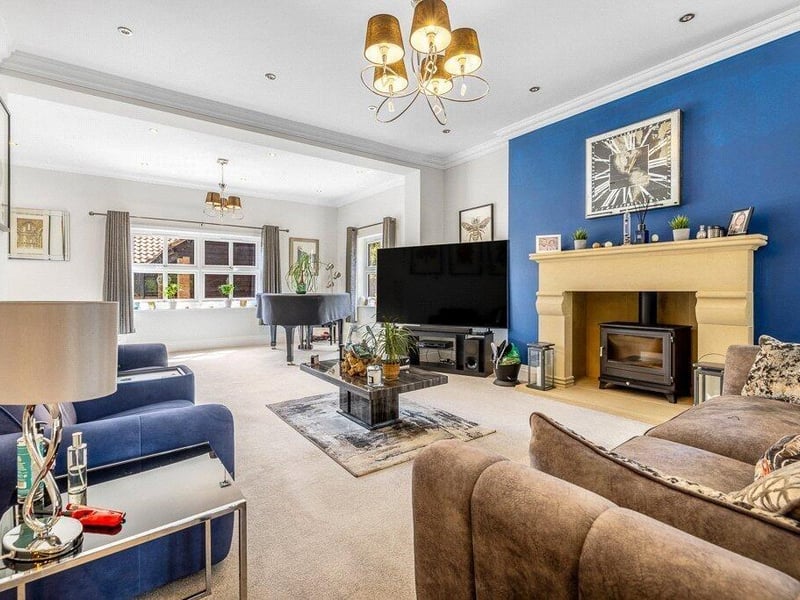
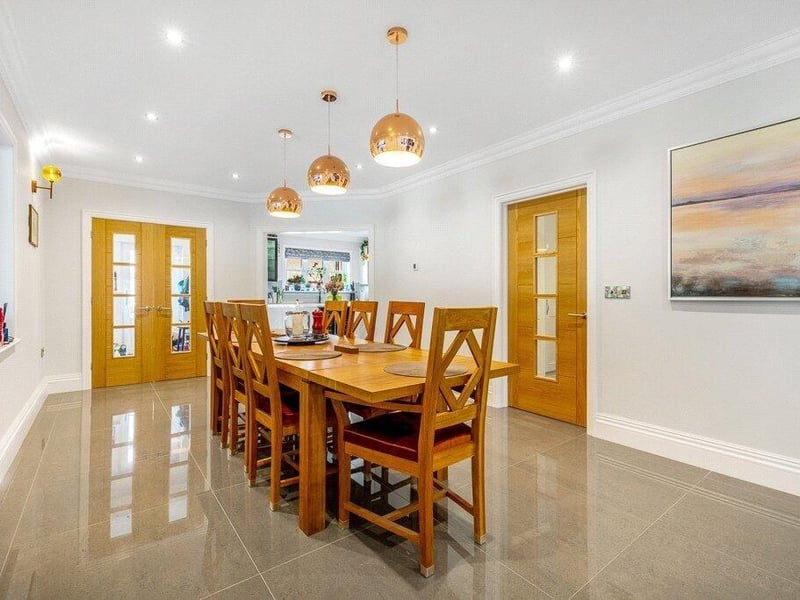
To the ground floor, it comprises: an entrance hall, with WC off; a lounge, with feature fireplace and log burner and measuring 33ft-plus; a dining room; a contemporary kitchen; a boot room, offering side access to the property; and the family room.
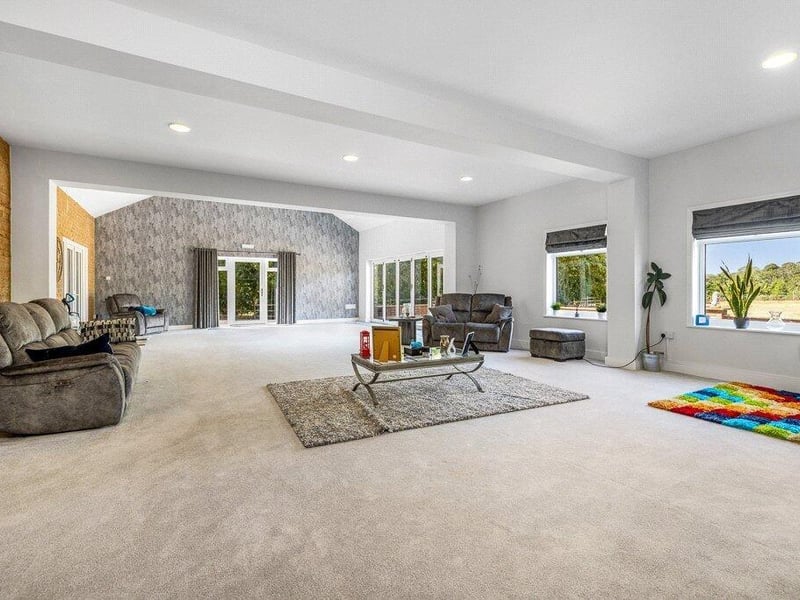
The family room includes a fitted bar area and bi-fold doors to the garden. There is also a swimming pool concealed beneath the floor, which could be reinstated if required. On the first floor, the principal bedroom features a vaulted ceiling, a walk-in wardrobe, an en suite, and a Juliet balcony. The rest of the floor includes three more bedrooms (one with en suite facilities) and a family bathroom.
The second floor is home to a fifth bedroom, a bathroom, a balcony, storage, and a 30ft landing area (currently used as an additional living space).
The lower ground floor comprises a double bedroom (currently an office), a lounge/diner, a kitchen, a utility, a storage room, and the cinema room.
The cinema room features a 10ft screen, a Sonos-integrated sound system, seven cinema-style seats, and a starlit ceiling.
Outside, an expansive rear garden, a detached barn, a triple garage, additional storage and a terrace can all be found.
The Barn has been listed with a guide price of £995,000 through Fine & Country, Central Lincolnshire and Grantham. Enquiries to 01522 287008.
5. The Barn, South Thoresby
Another angle on the lounge. Photo: Contributor
6. The Barn, South Thoresby
The dining room. Photo: Contributor
7. The Barn, South Thoresby
The family room. Photo: Contributor
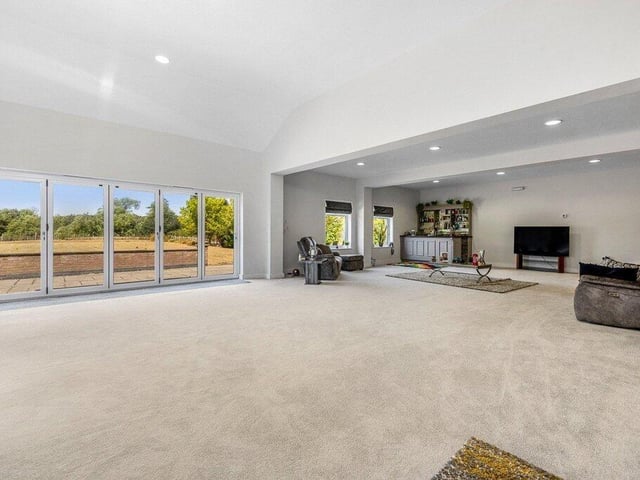
8. The Barn, South Thoresby
Another angle on the family room. Photo: Contributor