
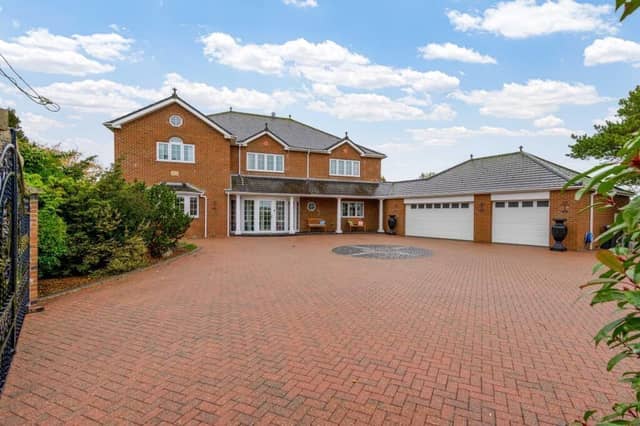

The spacious and modern property is situated to the west of Skegness town centre.
To the ground floor, it comprises: a porch; a reception hall; a dining room and lounge, with conservatory off; a study/bedroom; a breakfast kitchen; a utility room; a shower room; a boot and cloak room; the games room, with another shower room off, plus access to the triple garage.
Upstairs, the principal bedroom suite features a walk-in wardrobe and en suite shower room.
Three other bedrooms, a family bathroom, a Jack-and-Jill-style en suite shower room, and a galleried landing complete the floor.
Outside, features include: double wrought-iron electric vehicle gates, a walled border with pillars, a large patio seating terrace, lawned gardens, a children’s play area, and a summer house.
The home is on the market at £880,000. Enquiries to Newton Fallowell, Skegness, on 01754 766061.
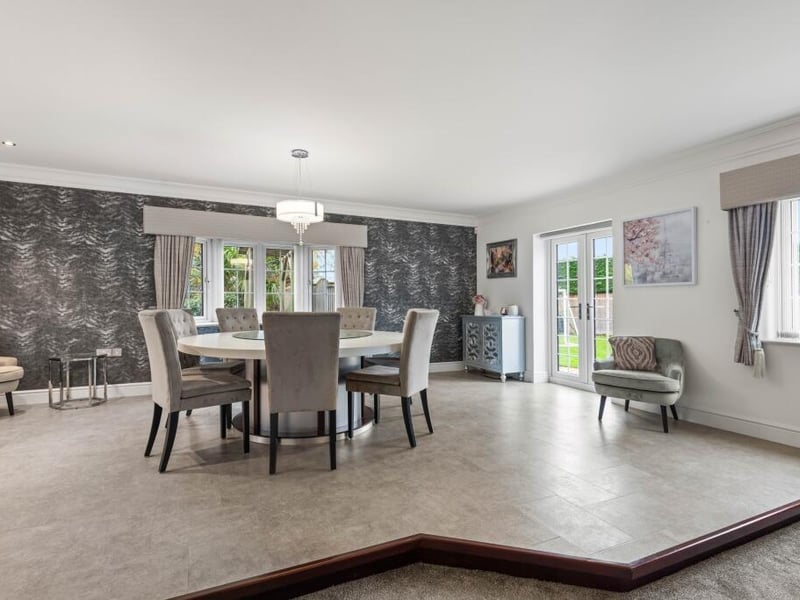
5. Beacon Way, Skegness
The dining room section of the dining room and lounge. Photo: Contributor
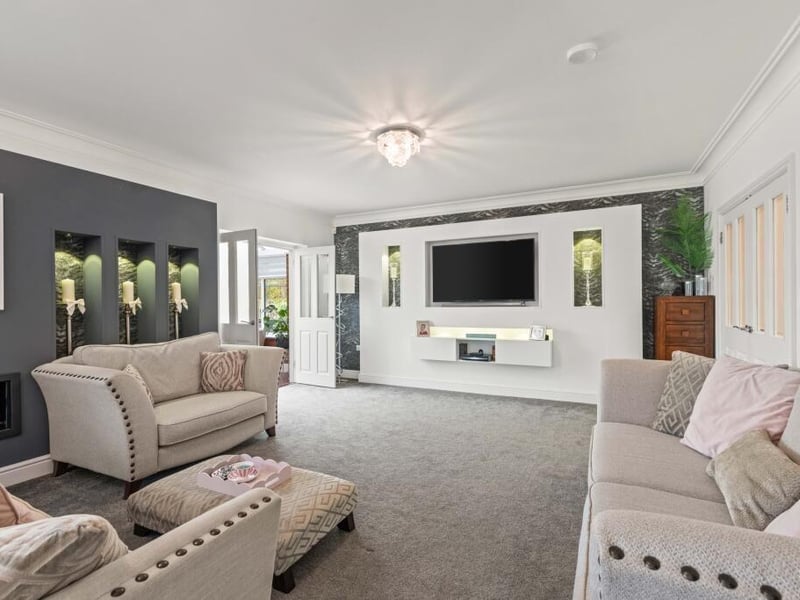
6. Beacon Way, Skegness
The lounge area. Photo: Contributor
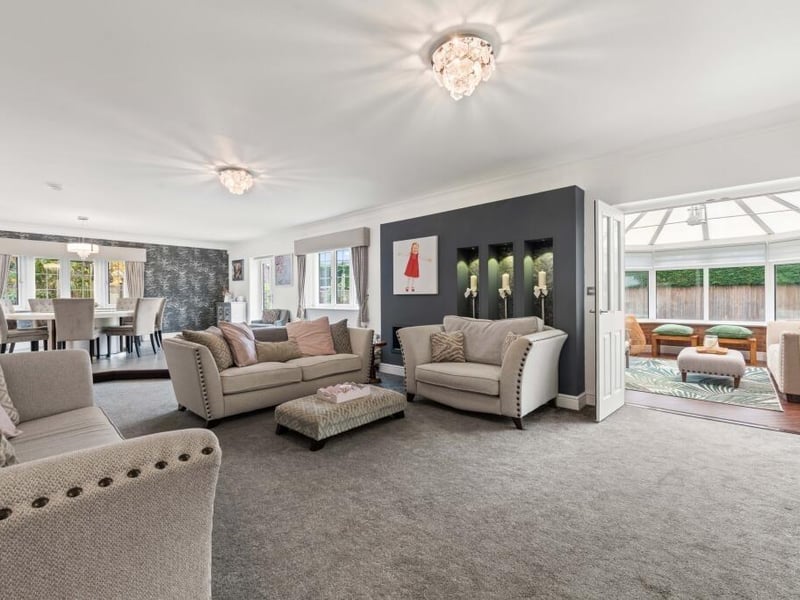
7. Beacon Way, Skegness
The dining room and lounge, with conservatory off. Photo: Contributor
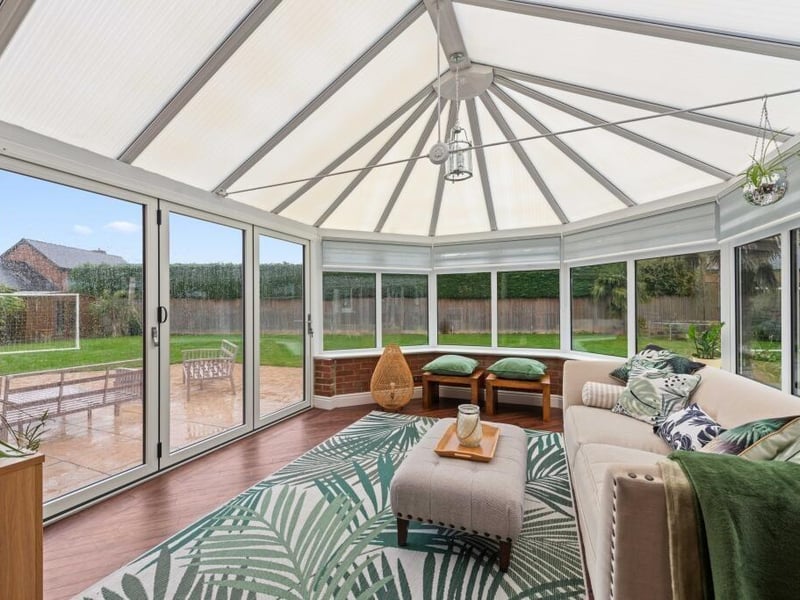
8. Beacon Way, Skegness
The conservatory. Photo: Contributor