
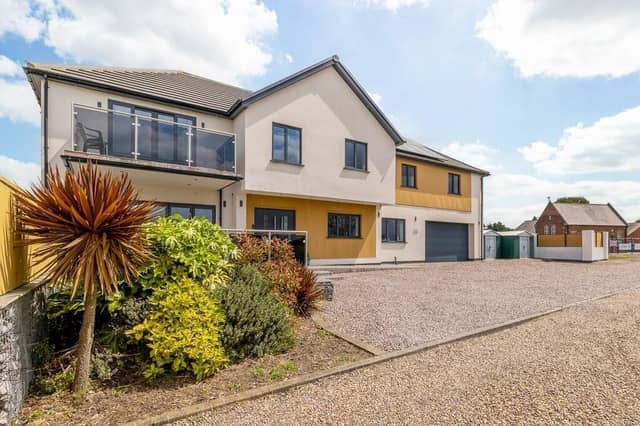

Bridge House is situated in Gipsey Bridge, near Boston.
Finished to an exceptionally high standard, features included: LED lighting inside and out, porcelain floor tiles with underfloor heating throughout the ground floor, and anthracite aluminium windows.
To the ground floor, the home comprises: an entrance hall, with open-tread, solid-oak staircase to the first floor; an open-plan living/dining/kitchen, with bi-folding doors to the front, side and rear; and a utility room, with cloakroom off.
Upstairs, the principal bedroom features an en suite bathroom, a dressing room, and bi-folding doors to a balcony.
The floor is completed by three other double bedrooms (one with an en suite shower room), a bathroom, and a study area.
Outside, features include: a double garage (with solar panels), accessible from the utility room; a split-level porcelain patio and sun terrace; and enclosed lawns.
Bridge House is on the market for £575,000. Enquiries to Fairweather Estate Agency, Boston, on 01205 336122.
Pictures: Matt Thompson/Matte Black Media
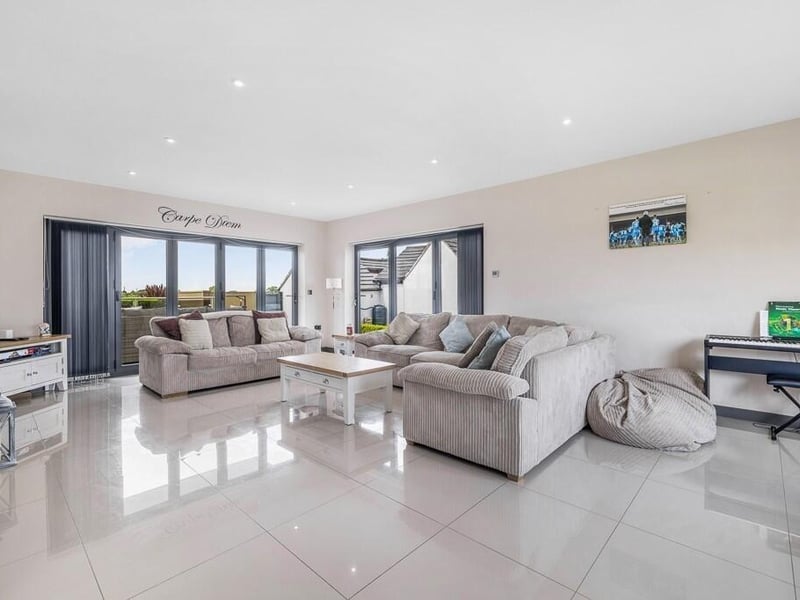
5. Bridge House, Gipsey Bridge
A closer look at the living section of the open-plan area. Photo: Matt Thompson/Matte Black Media
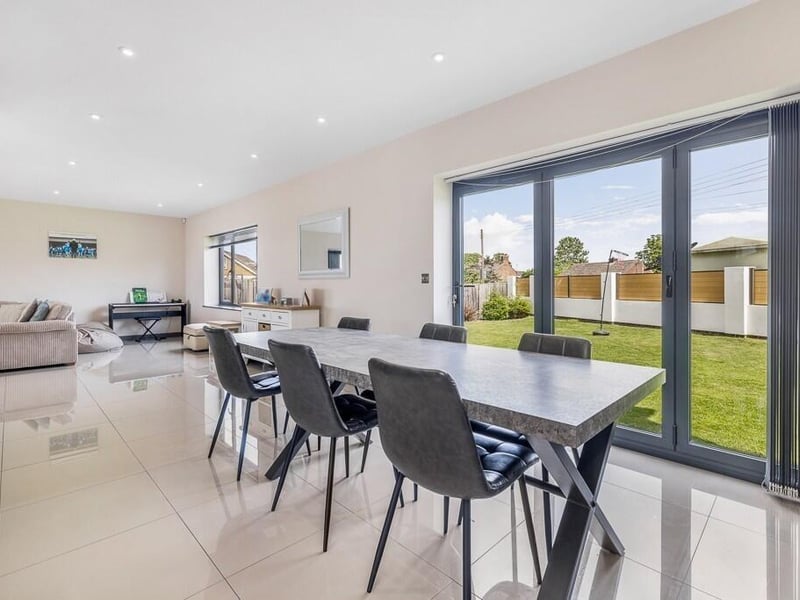
6. Bridge House, Gibsey Bridge
Another angle on the dining section of the open-plan area. Photo: Matt Thompson/Matte Black Media
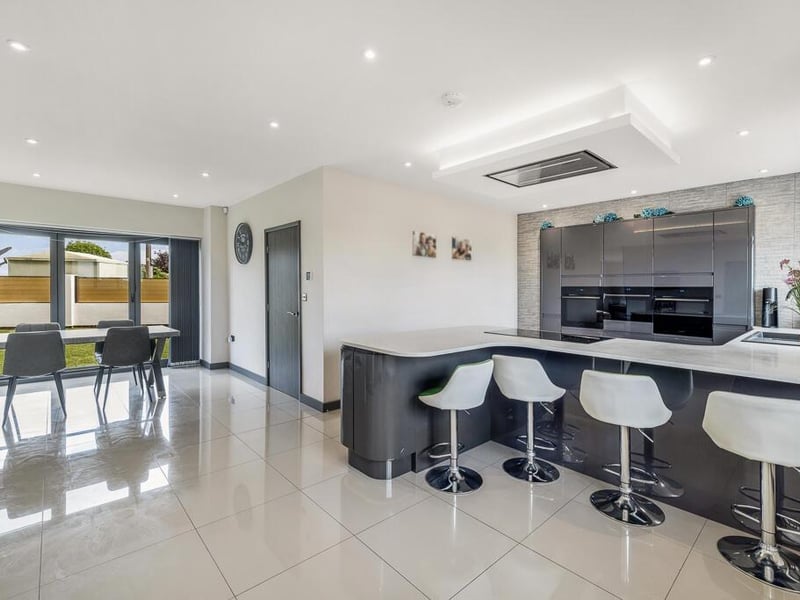
7. Bridge House, Gibsey Bridge
The dining room and kitchen areas. Photo: Matt Thompson/Matte Black Media
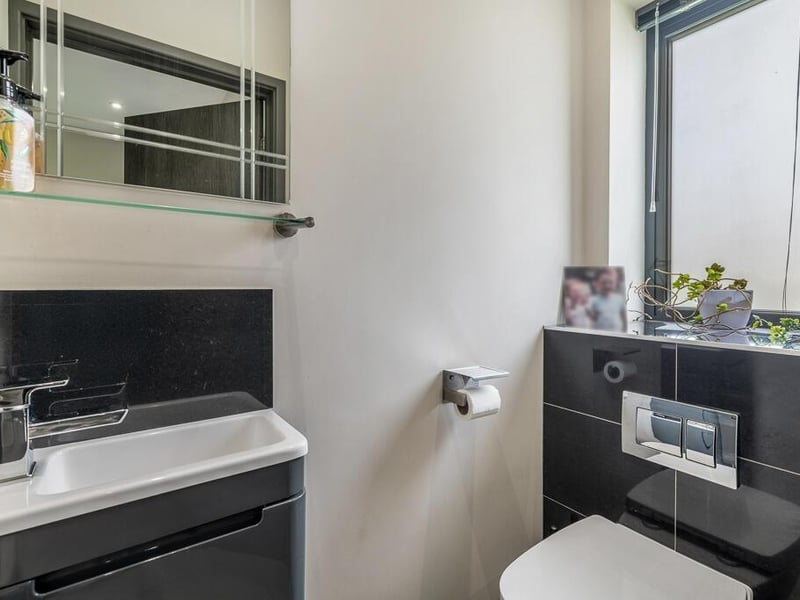
8. Bridge House, Gipsey Bridge
The cloakroom. Photo: Matt Thompson/Matte Black Media