
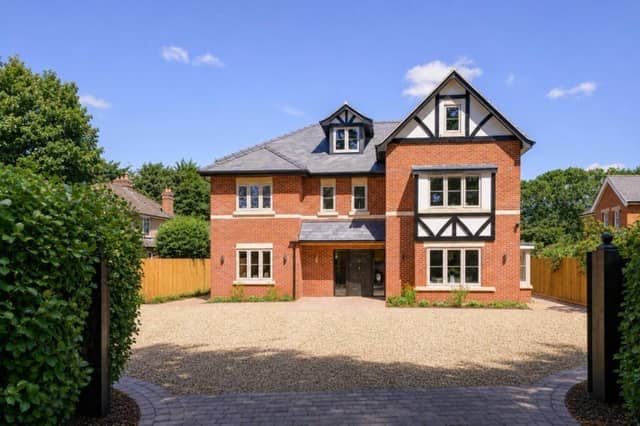

The five-bedroom home is situated in the sought-after village of Woodhall Spa.
Throughout the interior, the property combines Edwardian tradition with contemporary design.
To the ground floor, it comprises: an octagonal hallway, with herringbone flooring and striking central staircase; a double-aspect snug; a formal dining room, with open-plan area to the rear, leading to the kitchen; a sitting/dining area, adjacent to the kitchen, featuring French doors and bi-folding doors; a lounge, also with French doors; a pantry; a utility; a boot room; and a WC.
Upstairs, a galleried landing offers space that could serve as a study or sitting area. The principal suite features a walk-in dressing room and en suite bathroom. Bedroom two includes an en suite shower room, while the remaining three bedrooms are served by a family bathroom.
Outside, features include a timbered porch, a sun terrace and landscaped gardens.
The property is on the market through By Design, covering Nationwide. Enquiries to Adam Lascelles on [email protected] or 01522 412802.
Pictures: Dean Fisher
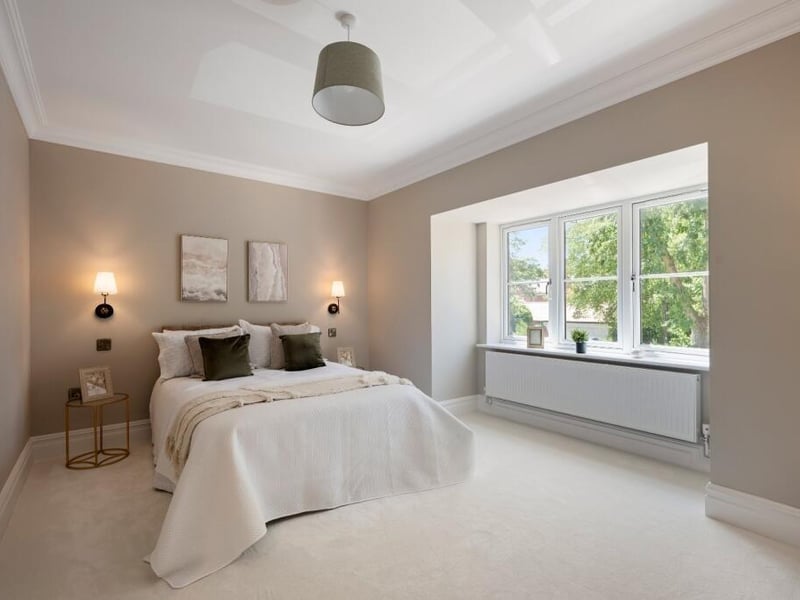
17. Sylvan Avenue, Woodhall Spa
A second bedroom and ... Photo: Dean Fisher
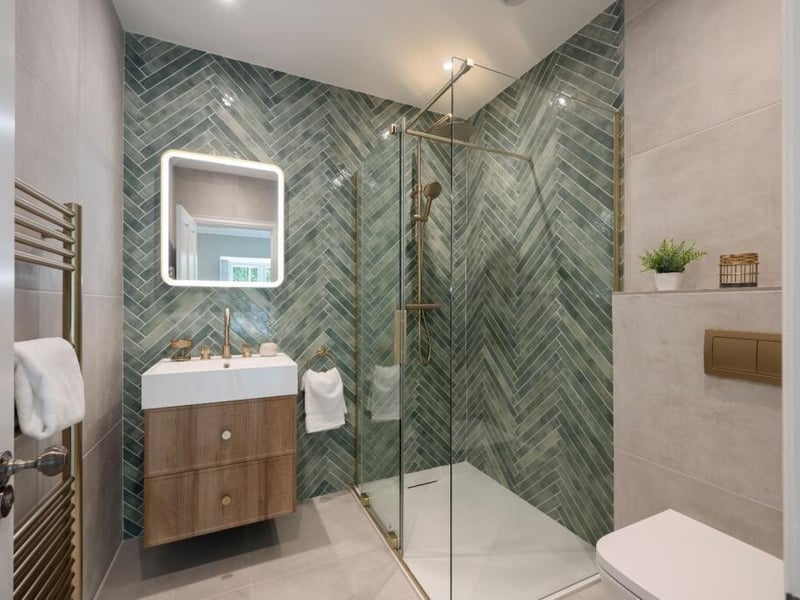
18. Sylvan Avenue, Woodhall Spa
... its en suite. Photo: Dean Fisher
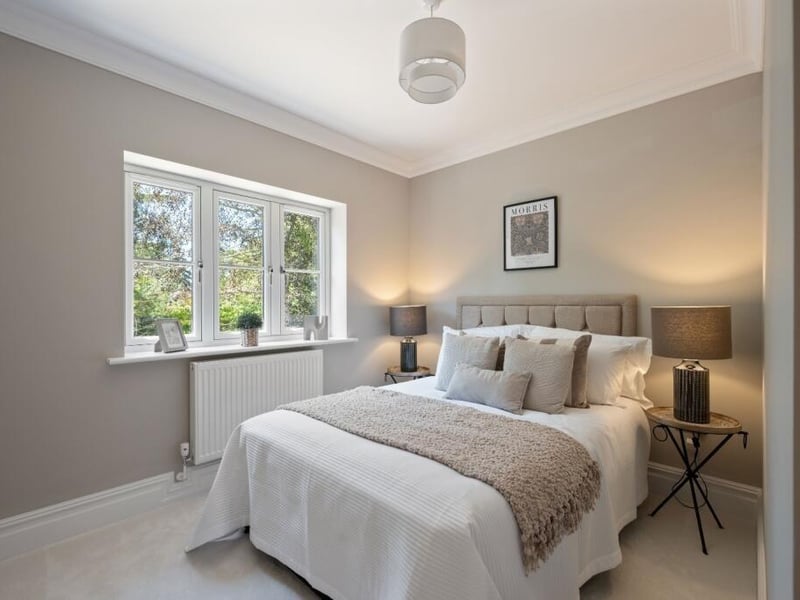
19. Sylvan Avenue, Woodhall Spa
A third bedroom. Photo: Dean Fisher
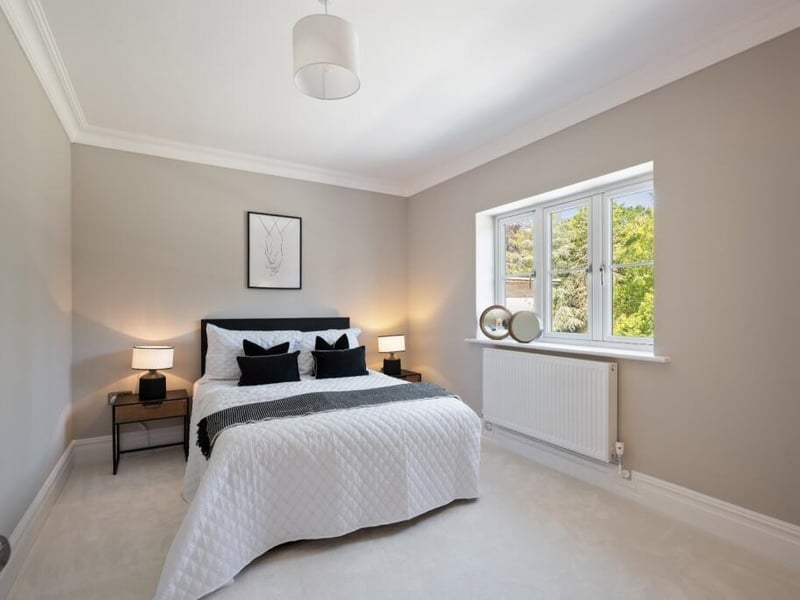
20. Sylvan Avenue, Woodhall Spa
A fourth bedroom. Photo: Dean Fisher