
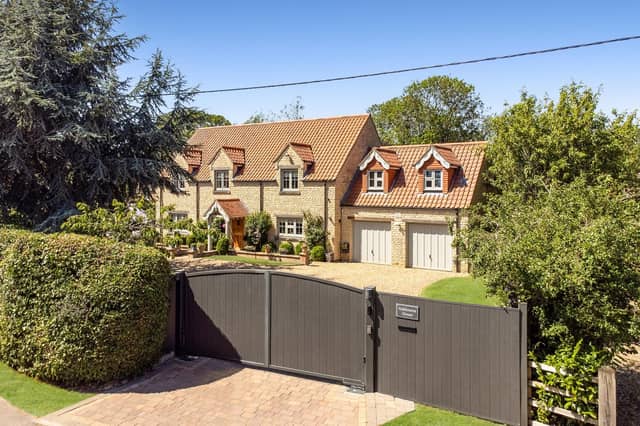

Ashbourne House is situated in Pickworth, near Sleaford.
To the ground floor, it comprises: a reception hall, with galleried staircase; a dual-aspect reception room (currently used as a study); a formal dining room, with large bay window; a principal sitting room, with bi-folding doors to the terrace and garden; a kitchen and breakfast room, featuring underfloor heating; a utility room; and a cloakroom.
Upstairs, the principal bedroom includes a dressing room and en suite bathroom (with integrated TV). Three more double bedrooms and a bathroom complete the floor.
Outside, features include: electrically operated screened gates, a double garage (accessible from the utility room), and landscaped gardens.
Victoria Short, part of the residential sales team at agents Savills Stamford, said: “For me, Ashbourne House is a home that simply feels right. It has a wonderful sense of warmth and quality throughout, from the welcoming entrance hall to the stunning sitting room overlooking the garden.
“I particularly love the balance it offers between peaceful village living and the convenience of excellent schools and transport links nearby.”
Ashbourne House has been listed with a guide price of £750,000. Enquiries to Savills, Stamford, on 01780 484696.
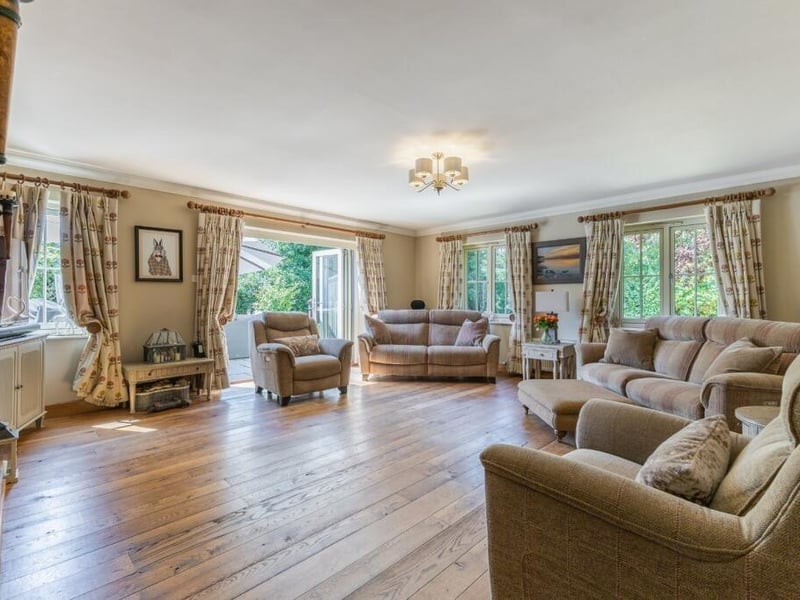
5. Ashbourne House, Pickworth
Another angle on the sitting room. Photo: Savills
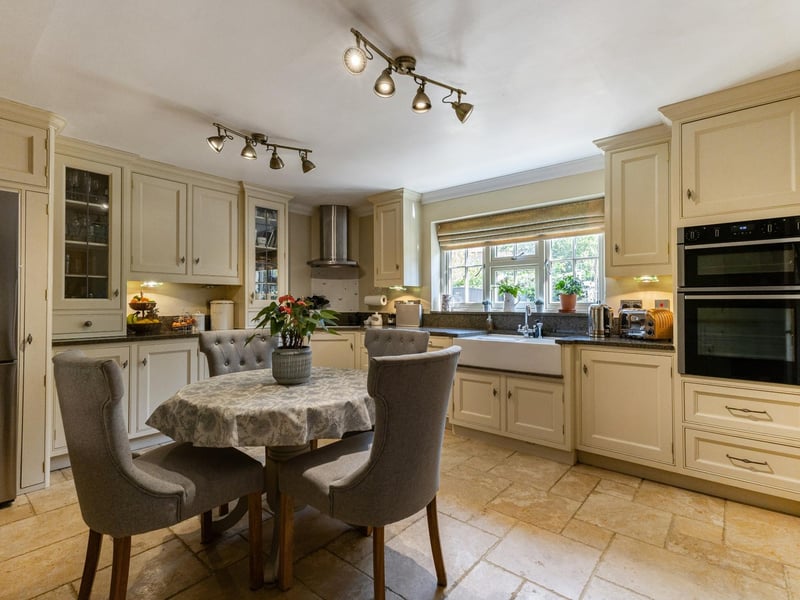
6. Ashbourne House, Pickworth
The kitchen and breakfast room. Photo: Savills
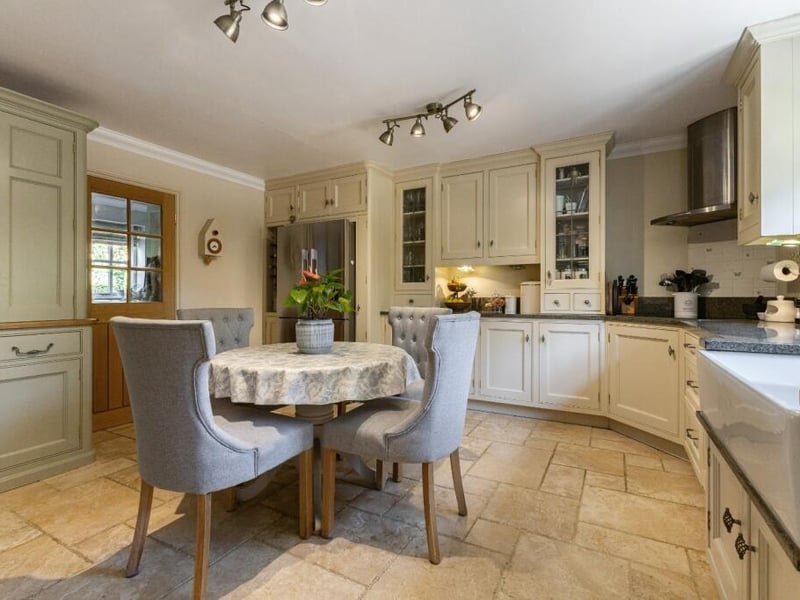
7. Ashbourne House, Pickworth
Another angle on the kitchen. Photo: Contributor
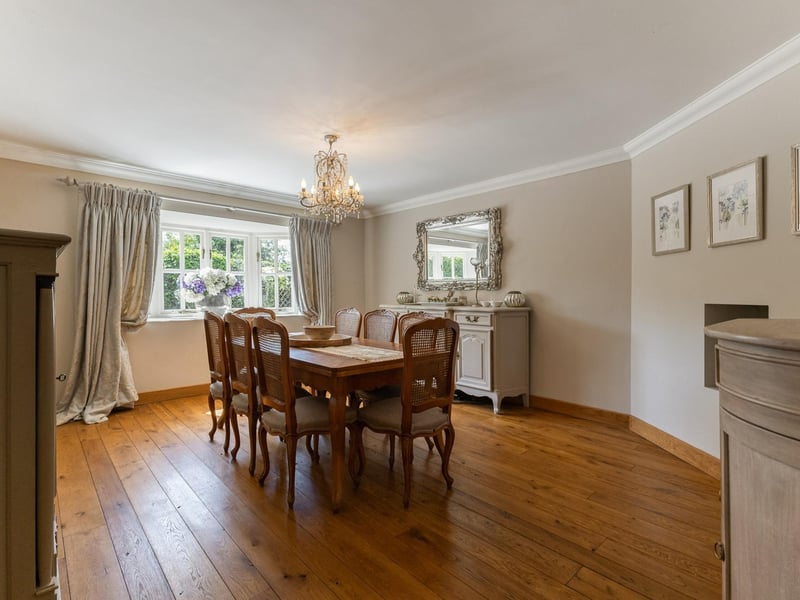
8. Ashbourne House, Pickworth
The dining room. Photo: Savills