
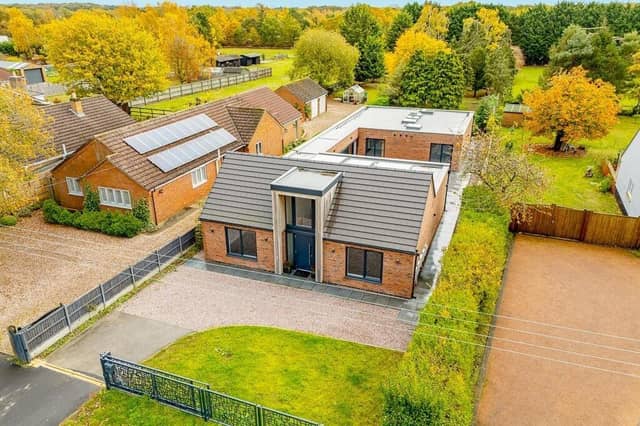

The deceptively spacious home – a bungalow – is situated on the edge of Woodhall Spa.
It makes an immediate impression thanks to a high-level window to the front aspect.
At the heart of the home is the open-plan living kitchen, fitted with bespoke handmade units and high-quality integrated appliances. Here, three sets of double doors open onto the courtyard.
The front of the property also features a reception hall, a snug, a utility room and a cloakroom.
At the rear of the home, are four double bedrooms, each complemented by an en suite bathroom. This part of the property is connected to the front of the home via a hallway that runs alongside the courtyard. The hallway features two sets of double sliding doors that open onto the courtyard.
Outside, features include: handmade sliding electric gates, atmospheric lighting, and extensive rear garden with several established trees.
The home is on the market for offers in excess of £625,000. Enquiries to Fairweather Estate Agency on 01205 336122.
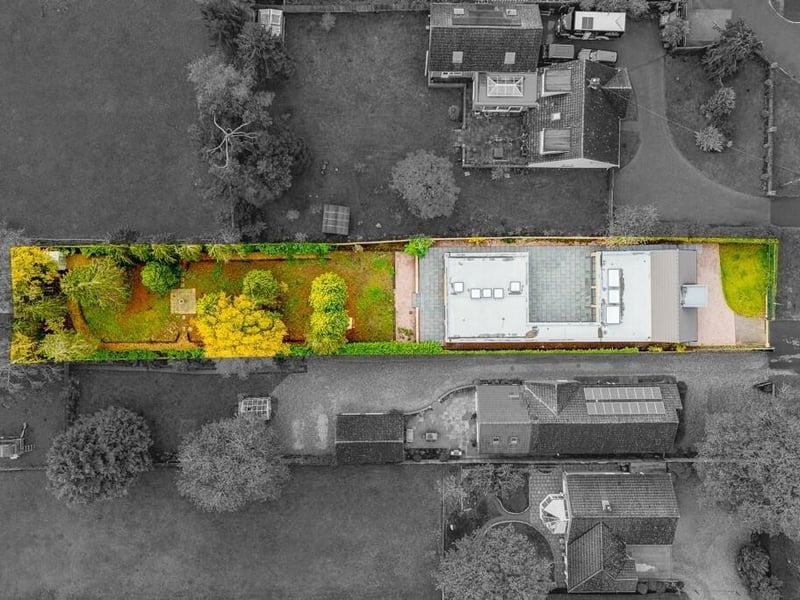
21. Horncastle Road, Woodhall Spa
A bird's-eye view of the property and grounds. Photo: Contributor
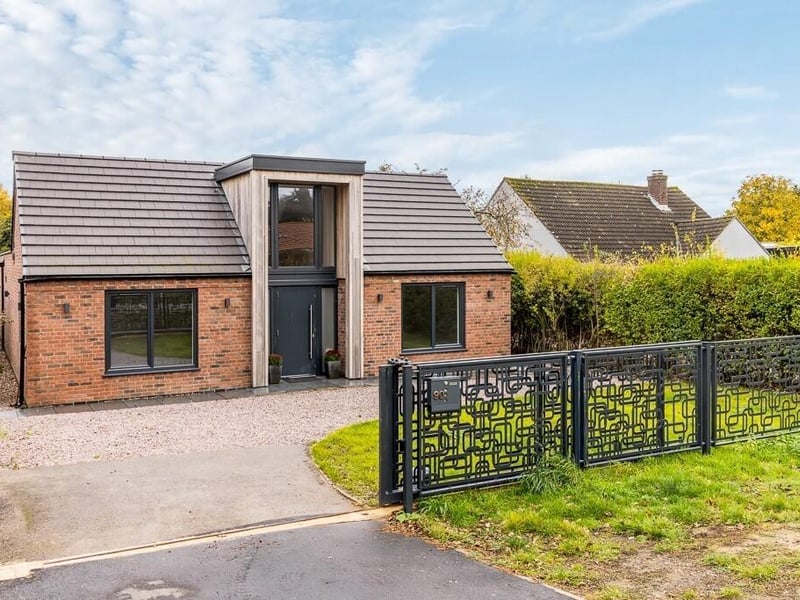
22. Horncastle Road, Woodhall Spa
The gated entrance to the home. Photo: Contributor