
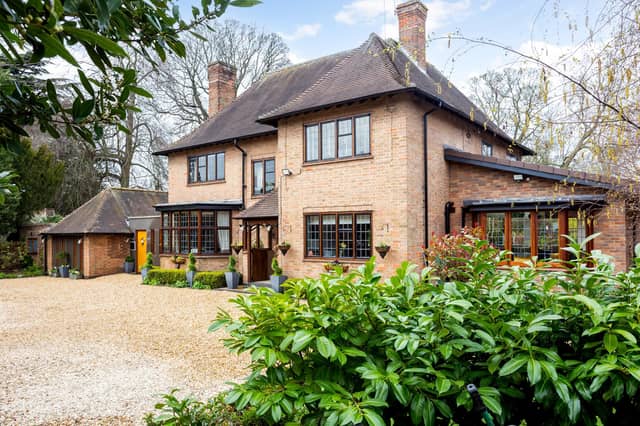

Originally built in the 1950s, the home has been thoughtfully extended and improved over the years. A 2021 extension, for instance, created a substantial open-plan kitchen/dining room, with large Velux windows and bifold doors that open onto the garden.
The ground floor of the main part of the home comprises: a wide, tiled entrance hall; a drawing room with bay window and feature fireplace; an office; and the kitchen/dining room with adjoining pantry, utility and WC. The adjourning annexe, meanwhile, features two en suite bedrooms and a kitchen/living area.
On the first floor, there are three double bedrooms (two of which have en suite shower rooms) and a family bathroom with art deco style suite.The property occupies a generous plot, enclosed by a range of mature trees, and is set back from the road behind a sizeable gravel driveway with space for several vehicles. To the rear, alongside the garden, features include a raised patio and a workshop and potting shed.
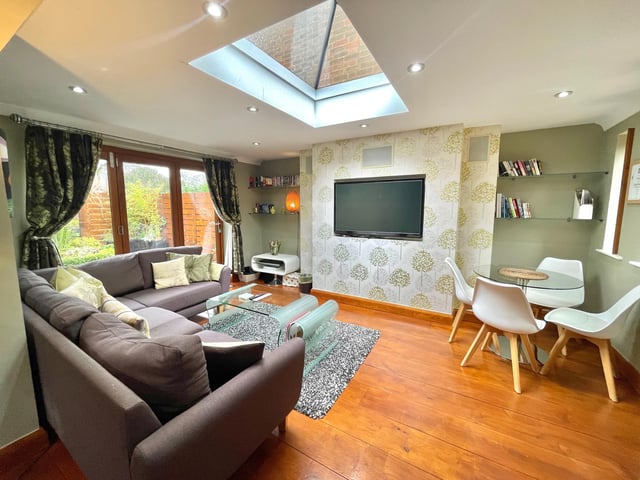
9. Bycroft House, Louth
The living room area of the annexe. Photo: Contributor
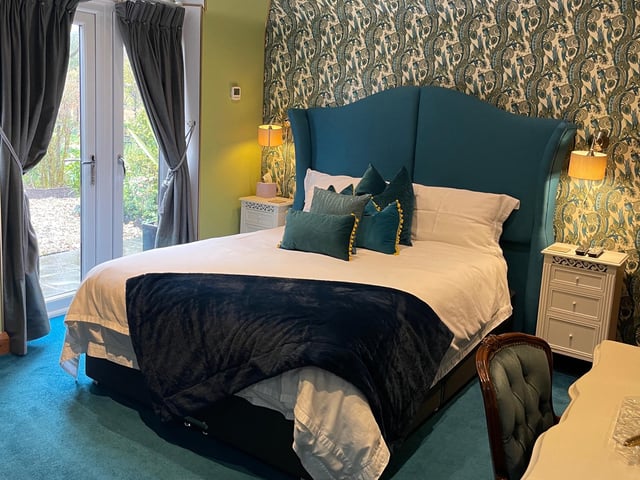
10. Bycroft House, Louth
The principal bedroom in the annexe. Photo: Contributor
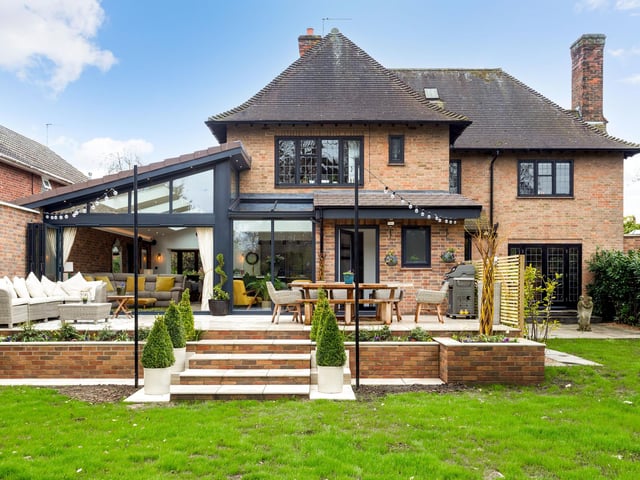
11. Bycroft House, Louth
The patio area to the rear of the home. Photo: Contributor
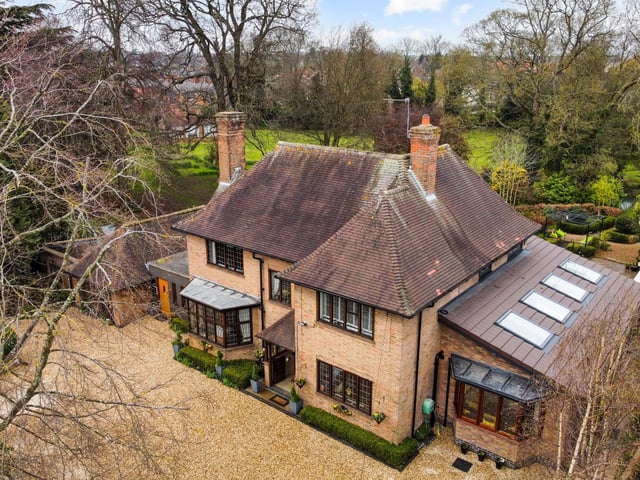
12. Bycroft House, Louth
An aerial view of the property. Photo: Contributor