
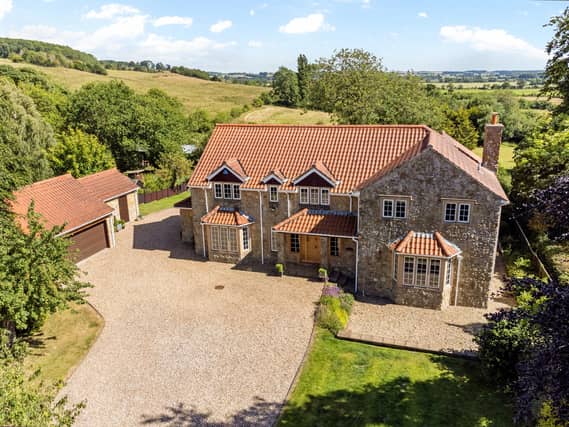

Waverley House is located in Walesby, near Market Rasen.
Built in the 1990s, the property has undergone a comprehensive renovation in recent years and includes such features as exposed brick and timber beams, solid wood doors and frames, and stone-tiled bath and shower rooms.
The ground floor comprises an expansive entrance hall set over two levels, a living room with adjoining snug, an open-plan kitchen/breakfast room, dining room, a family room, an office, a cloakroom with WC, a boiler room/laundry, and a separate porch entrance.
Upstairs, there is a principal bedroom with fitted wardrobes, a south facing balcony and en suite shower room, a further en-suite double bedroom and three additional bedrooms sharing a family bathroom.
Outside there are landscaped gardens, a south facing terrace for outdoor entertaining, a detached studio/gym and a double garage with stores.
The house is on the market with a guide price of £995,000.
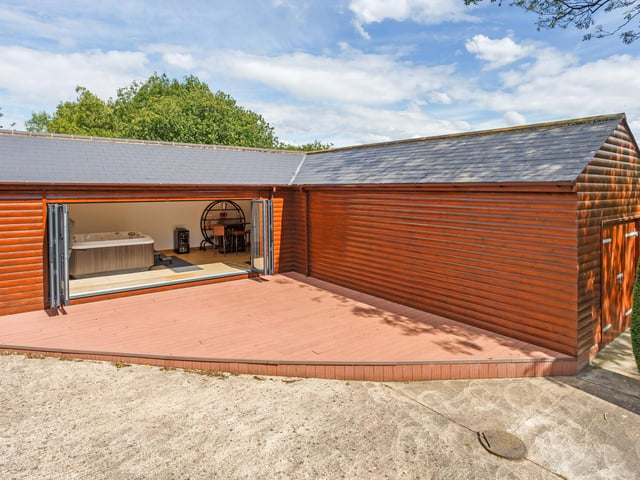
13. Waverley House, Walesby
The studio/gym space. Photo: Contributor
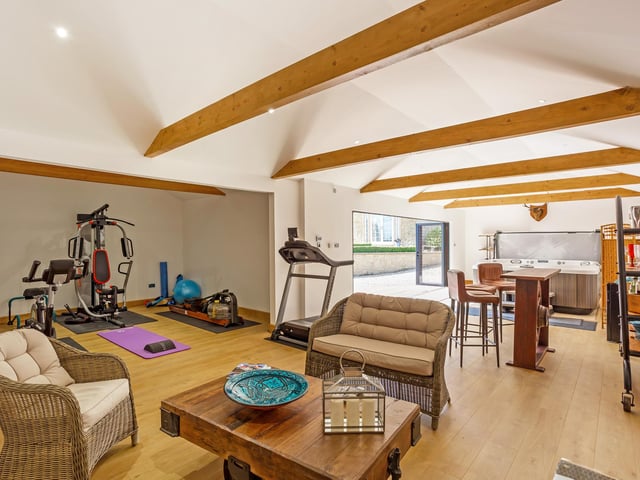
14. Waverley House, Walesby
Inside the studio/gym space. Photo: Contributor
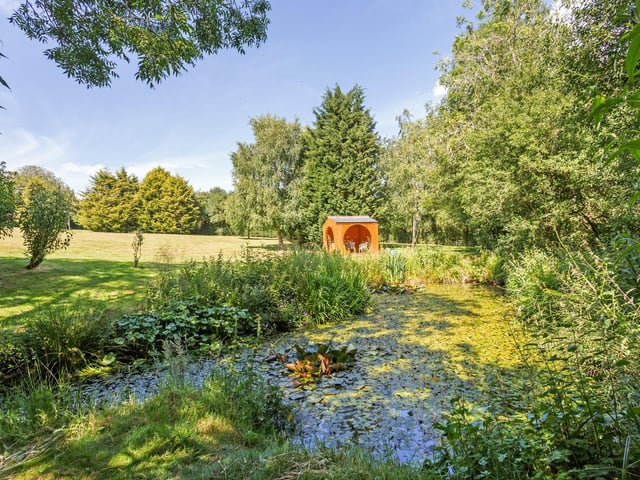
15. Waverley House, Walesby
The garden. Photo: Contributor
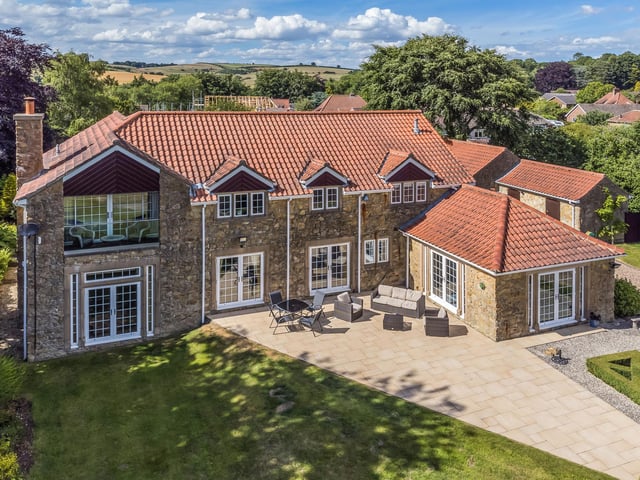
16. Waverley House, Walesby
The rear of the property. Photo: Contributor