
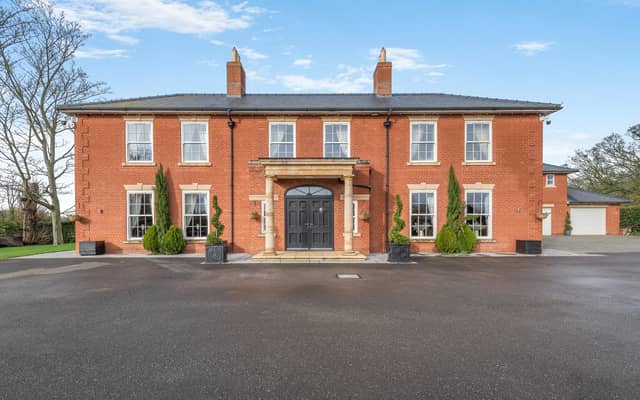

Chestnut House is situated in Grimoldby, near Louth.
The home makes an immediate impression thanks to a magnificent reception hall, featuring a grand central staircase, galleried landing and crystal chandelier.
Arched openings on either side of the staircase lead to an open-plan kitchen and family room, measuring about 60ft in width.
The kitchen includes such features as a central island, marble worktops and a breakfast table with banquette seating; while the family area includes patterned wallpaper, a built-in fish tank and a recessed fireplace.
The ground floor also boasts four spacious reception rooms: a formal dining room, a sitting room, a snooker room, and a vaulted bar room.
Upstairs, there are four double bedrooms. The principal suite incorporates a dressing room, a walk-in wardrobe and a spa-style en suite bathroom with freestanding bath and rainfall shower. A second bedroom has an en suite shower room, while the remaining two share a Jack-and-Jill bathroom with bath and walk-in shower. Outside, features include: a triple garage, with home gym on the first floor; landscaped gardens; a spacious patio with outdoor kitchen beneath a gazebo, accompanied by dedicated barbecue area; a pond; and a timber deck with wood-fired hot tub, shaded by a pergola.
Roo Fisher, head of residential sales at Savills in Lincolnshire, said: “This is a gorgeous family house with a grand entrance hall and a stunning feature staircase. I particularly like the huge kitchen breakfast room in the heart of the home and the snooker room is very impressive, complete with lantern and bi-fold doors opening onto the garden.”
Enquiries to Savills on 01522 508900.
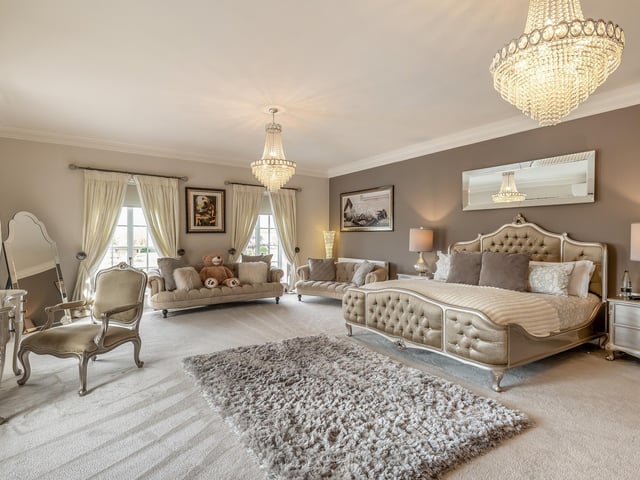
13. Chestnut House, Grimoldby
The principal bedroom and ... Photo: Contributor
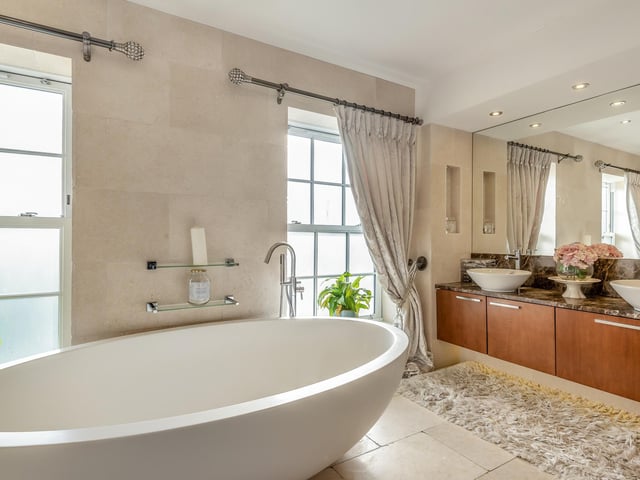
14. Chestnut House, Grimoldby
... its en suite. Photo: Contributor
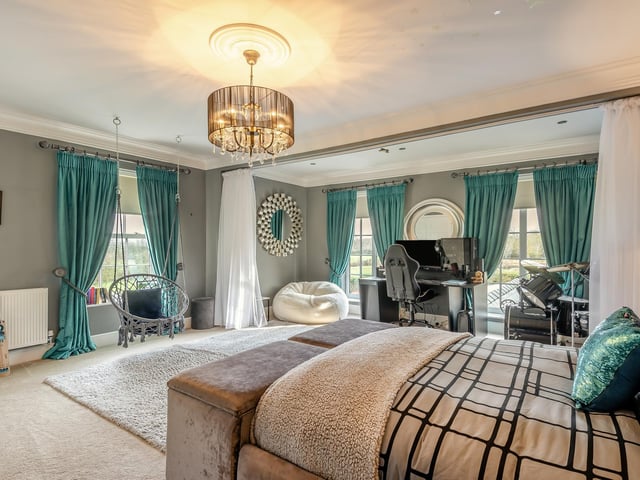
15. Chestnut House, Grimoldby
Bedroom two. Photo: Contributor
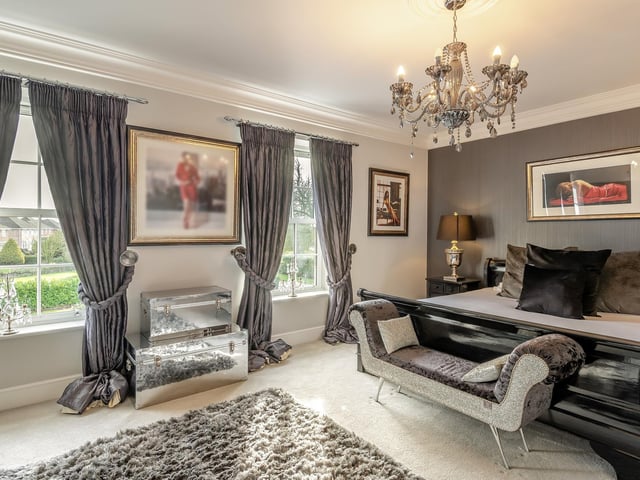
16. Chestnut House, Grimoldby
Bedroom three. Photo: Contributor