
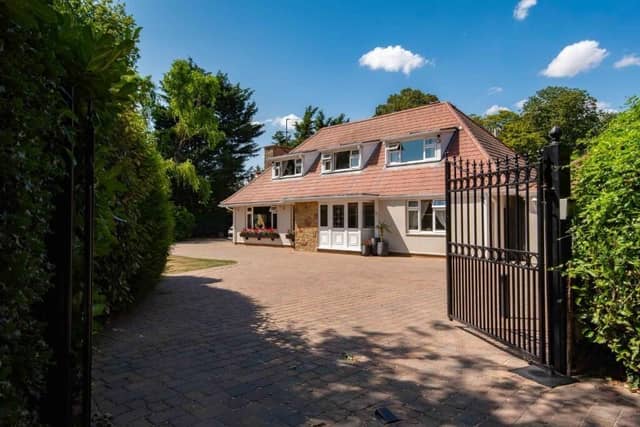

The four-bedroom property is situated towards the edge of Boston, in London Road.
To the ground floor, it comprises: an entrance lobby; a stair lobby, with WC off; a living room, with feature chimney breast; a dining room, with solid oak flooring; a study; a well-appointed kitchen, with fitted breakfast bar; a utility room, with walk-in store off; a bedroom; and a conservatory, featuring a marbled tiled floor with frieze. The pool room – accessible from the conservatory – is a double-height structure with exposed ceiling beams. It is home to a 10m swimming pool, hot tub, and fitted bar, plus a changing room, WC, shower room and pump room.
Upstairs, the principal bedroom includes a walk-in cupboard and an en-suite shower room. Two more bedrooms, a WC, a family bathroom and walk-in airing cupboard complete the floor. Outside, features include: electric gated access, a double garage, expansive private lawns with mature boundaries, and a twin-level patio area.
The home is on the market through Poyntons Consultancy Ltd, priced at £750,000.
Enquiries to 01205 361694.
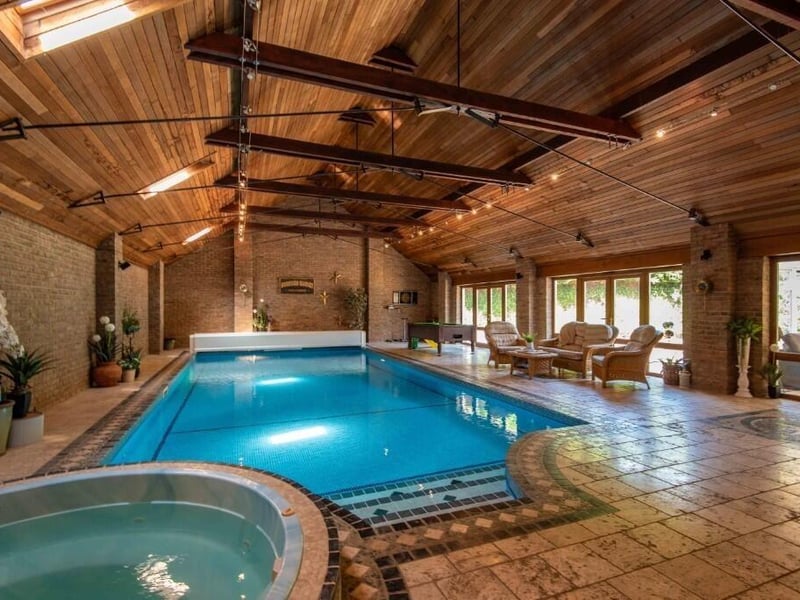
13. London Road, Boston
The pool room. Photo: Contributor
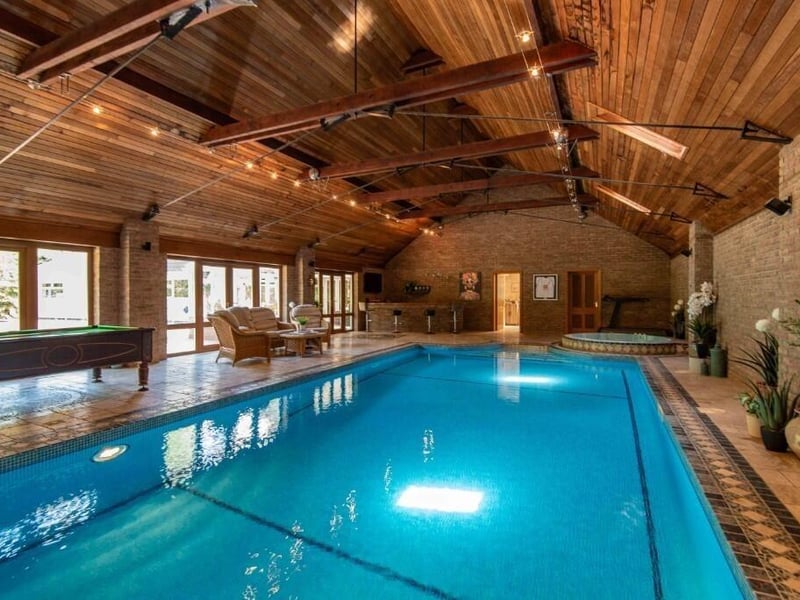
14. London Road, Boston
Another angle on the pool room. Photo: Contributor
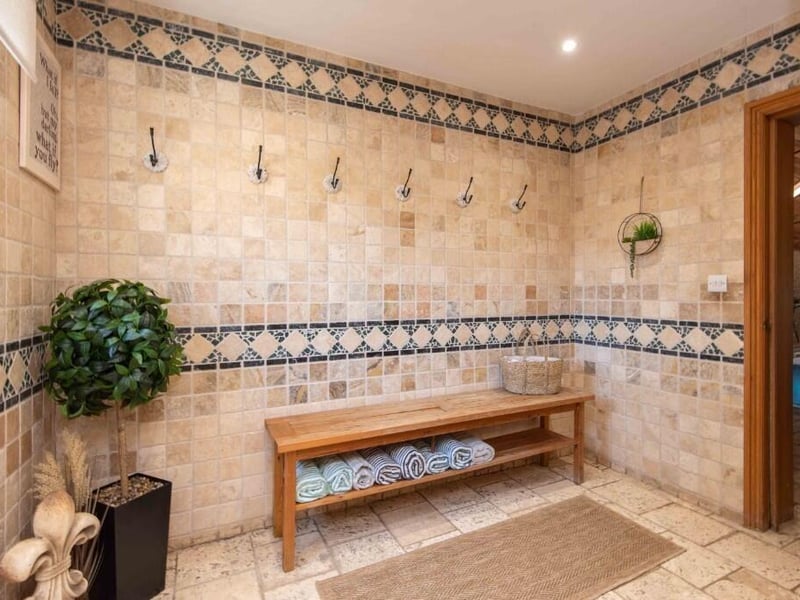
15. London Road, Boston
A changing area off the pool room. Photo: Contributor
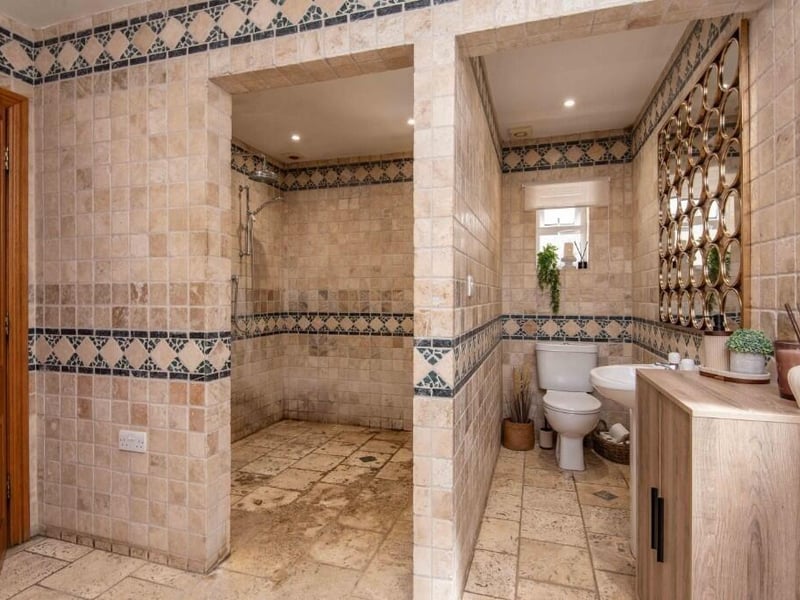
16. London Road, Boston
The shower room and WC. Photo: Contributor