
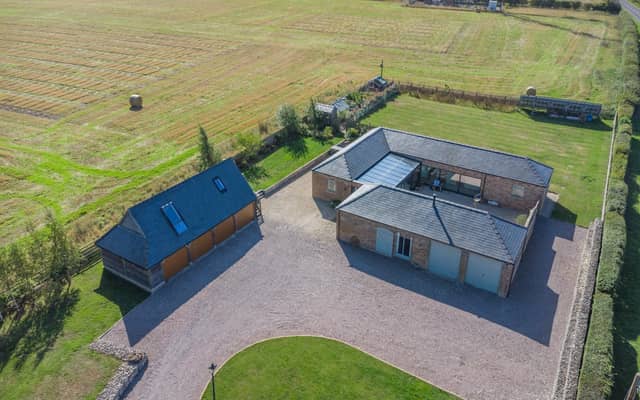

The Barn is situated in Caistor, near Market Rasen, towards the northern edge of the Lincolnshire Wolds.
At the heart of the home is a stunning open-plan living space, comprising kitchen, dining and sitting areas.
The room features a glass ceiling, full-height windows, and sliding glass doors leading to a central courtyard, and is adjoined by a utility room.
Another stand-out element of the home is the sitting room. This features a vaulted ceiling, exposed brickwork, a Scandinavian-style log burner, and French doors (also leading to the courtyard).
The home has four double bedrooms, two of which have en suite facilities, one with a dressing room, as well. All are accessed via a glass-sided hallway.
Other features at the property include: a four-bay garage, with self-contained annexe above (home to a sitting area, bedroom, kitchenette, and shower room with sauna); a two-bay workshop; and gardens to the front and rear, including a vegetable garden, with greenhouse and raised beds.
The home also has an Energy Performance Certificate rating of A.
The Barn has been listed with a guide price of £795,000. Enquiries to Savills, Lincoln, on 01522 508900.
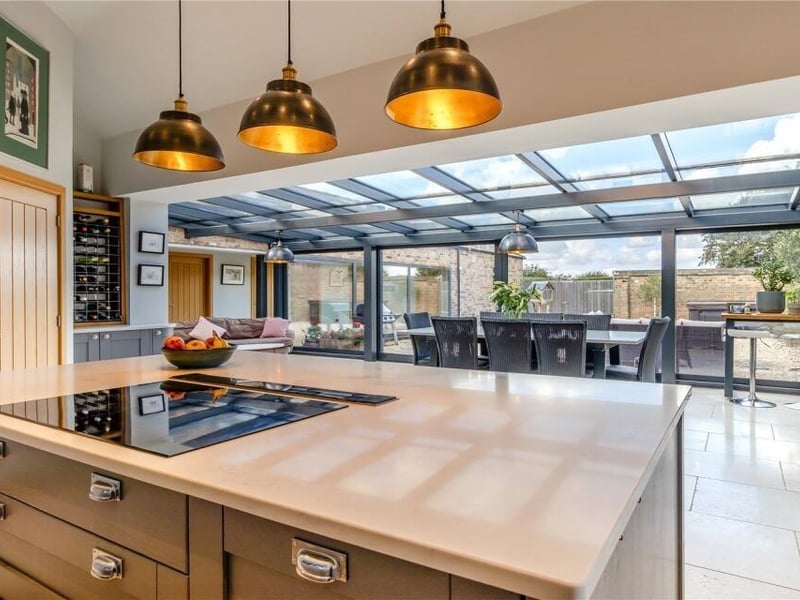
5. The Barn, Caistor
Another angle on the kitchen area. Photo: Contributor
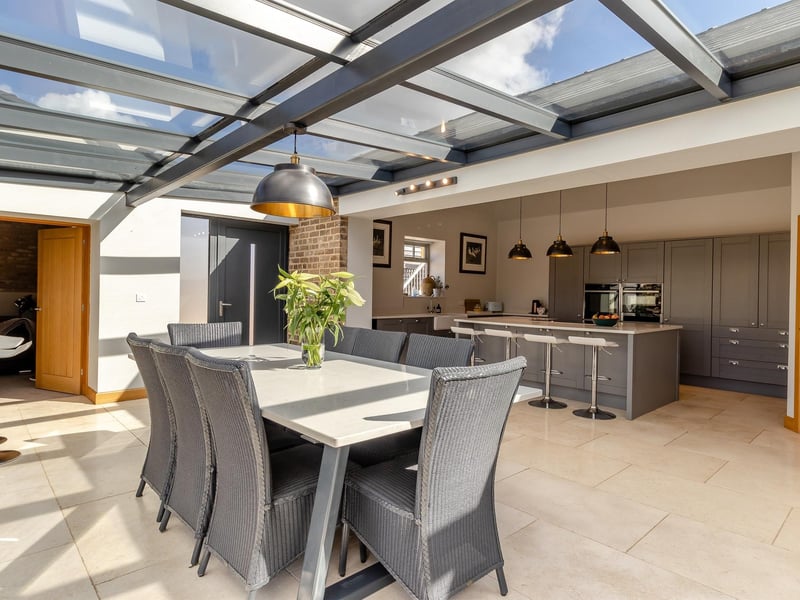
6. The Barn, Caistor
The dining area. Photo: Contributor
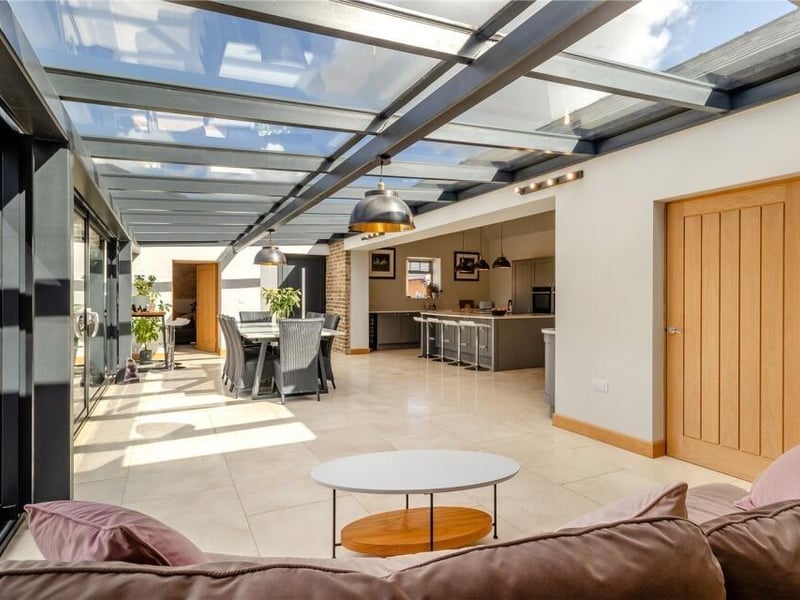
7. The Barn, Caistor
The living area. Photo: Contributor
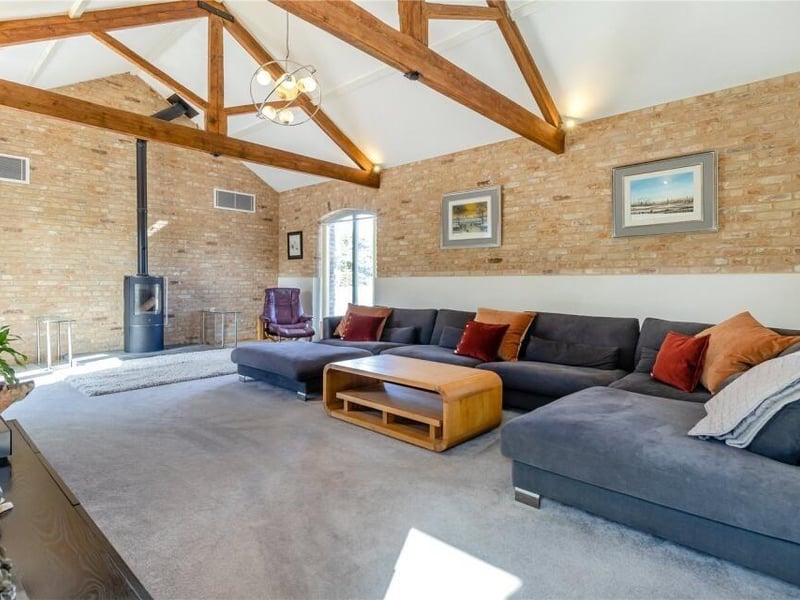
8. The Barn, Caistor
The sitting room. Photo: Contributor