
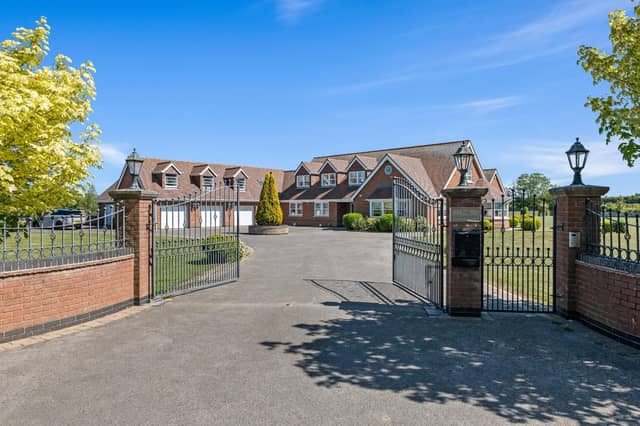

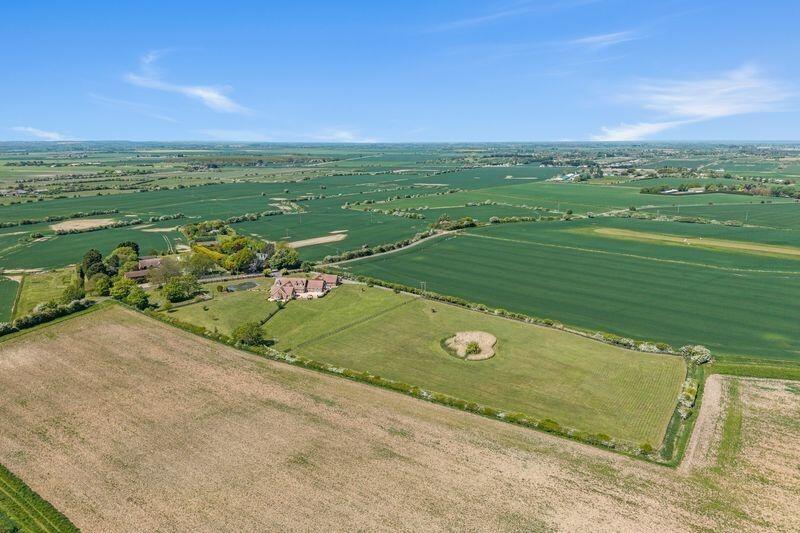
The spacious residence is based in a semi-rural setting near Skegness, on grounds of about 6.5 acres.
To the ground floor, the main part of the home comprises: a reception hall, with sweeping staircase and four chandeliers; a dual-aspect front lounge, with sandstone fireplace; a rear lounge, with French doors to a terrace; a dining room; a games room; an office; a 30ft granite dining kitchen; a laundry/utility; an inner hall, with WC off and door to the garden; and a bedroom with en-suite bath and shower room.
Upstairs, there is a galleried landing, the principal bedroom (with sitting area/bedroom, dressing room, and en suite bath and shower room), and a second bedroom (also with an en suite bath and shower room).
The ground-floor annexe includes a kitchen, a wet room, a WC and a room used for bed-sitting or as a sun lounge. The first-floor annexe features a living room, a kitchen area, a sitting area, a bedroom, and a bathroom.
Both annexes (and the garages) are accessed via a side entrance hall.
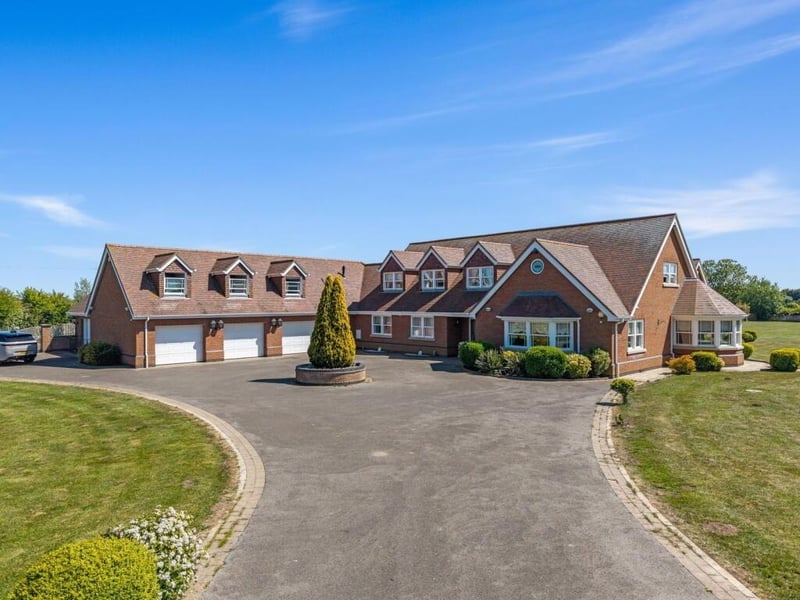
Outside, features include: a triple garage, a double garage, a pond (with central fountain and two waterfalls running from a shrubbery), landscaped grounds, and fenced paddocks.
Enquiries to HomeMove Estate Agents on 1754 661321.
25. Mill Lane, Skegness
Another aerial view, with the fenced paddocks on show. Photo: Contributor
26. Mill Lane, Skegness
The front of the home. Photo: Contributor