
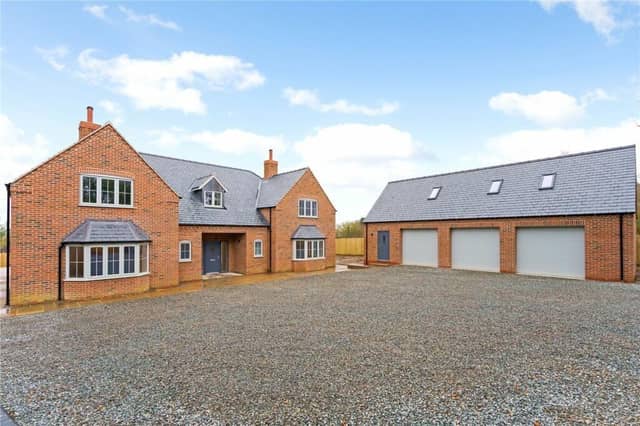

Ferndale is situated in Goulceby, between Horncastle and Louth.
The newly constructed home includes a host of ‘green’ features, including: underfloor heating on the ground floor, an air source heat pump, and 16 solar panels. Helped by these, it has a predicted energy performance certificate rating of A, the highest available.
To the ground floor, it comprises: a grand entrance hall with oak staircase, WC, cloak room, a study with log burner, a snug with log burner, a living room with double doors to the garden, an orangery-style dining room, a kitchen breakfast room, and a utility room with washing machine and dryer.
Upstairs, the five bedrooms are located, two of which have en suite shower rooms. A family bathroom completes the floor.
Outside, features include: a gated private driveway with parking for multiple vehicles; a triple garage with WC and a heated games room; and a south-facing garden, laid to lawn with far-reaching views.
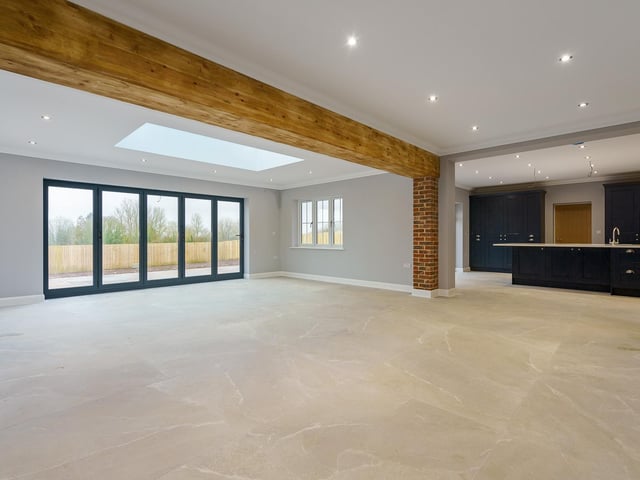
5. Ferndale, Goulceby
The orangery/dining hall. Photo: Contributor
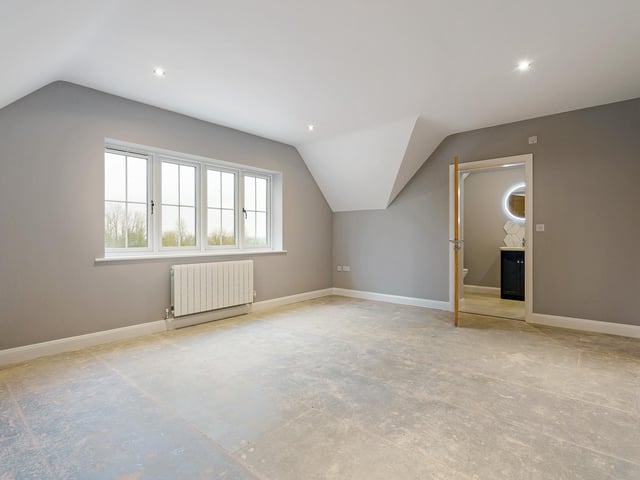
6. Ferndale, Goulceby
One of the bedrooms ... Photo: Contributor
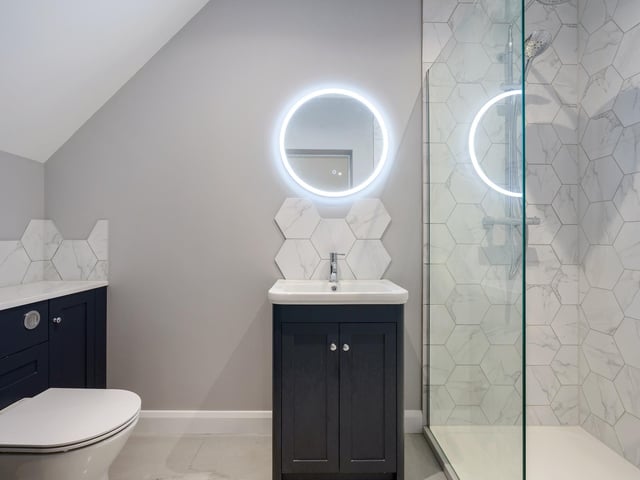
7. Ferndale, Goulceby
... and its en suite facilities. Photo: Contributor
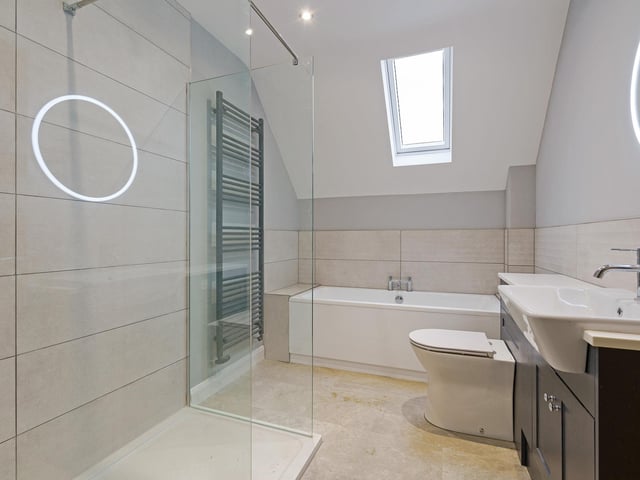
8. Ferndale, Goulceby
The bathroom. Photo: Contributor