
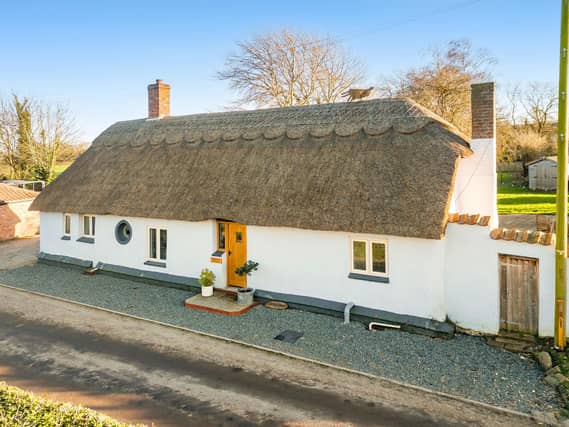

The three-bedroom home is situated in Manby, near Louth.
It has recently undergone a sympathetic modernisation, with touches including: Karndean-engineered wood flooring; stained glass detailing; and a Wren kitchen with Bosch appliances. The thatched roof, meanwhile, was recovered in 2020.
To the ground floor, it comprises: An expansive living room area, with large brick fireplace and an open staircase in the middle, separating the sitting and dining areas; the kitchen, with breakfast bar; a double bedroom room, with ensuite shower room; and a family bathroom.
Upstairs, there are two further double bedrooms on either side of a landing, which is currently used as a study.
This home is set within attractive, fully enclosed gardens, of which the property forms one side.
Outside, other features include a large paved terrace and a summerhouse.
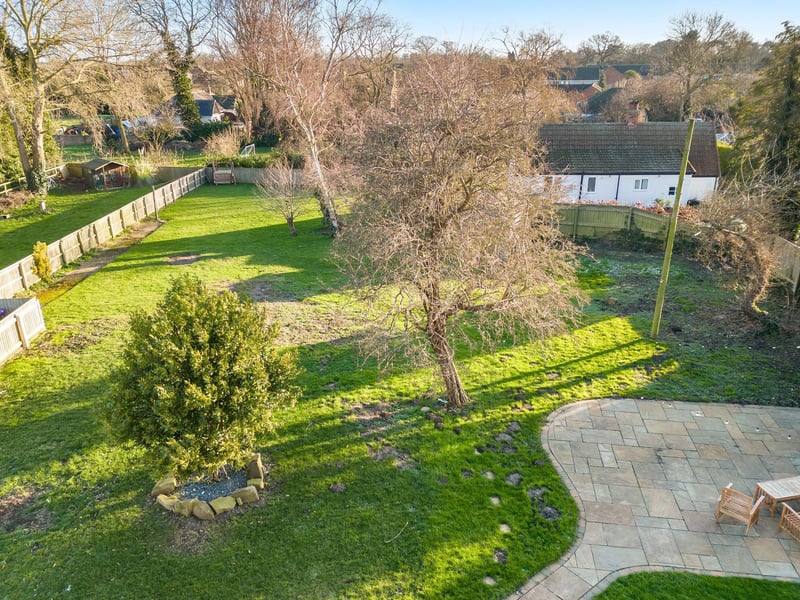
13. Ashley House, Manby
The garden. Photo: Contributor
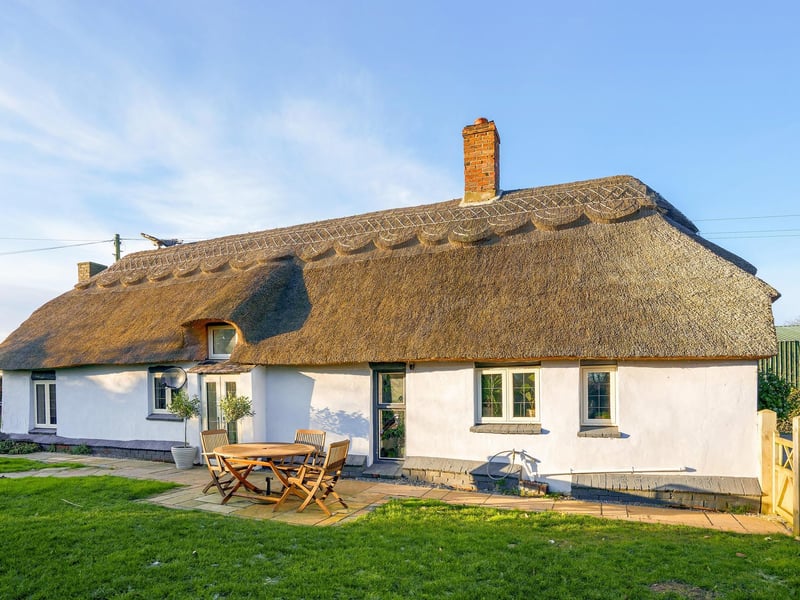
14. Ashley House, Manby
The rear of the property. Photo: Contributor
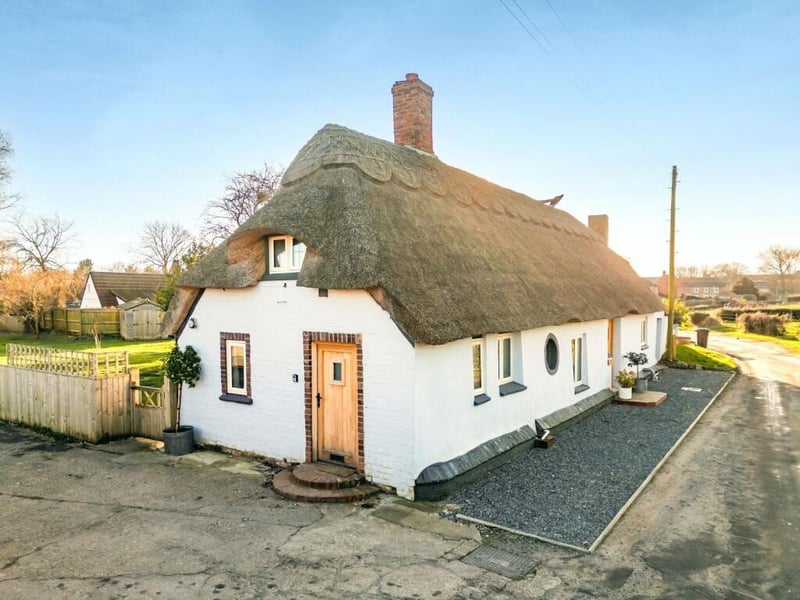
15. Ashley House, in Manby
A side view of the home. Photo: Contributor
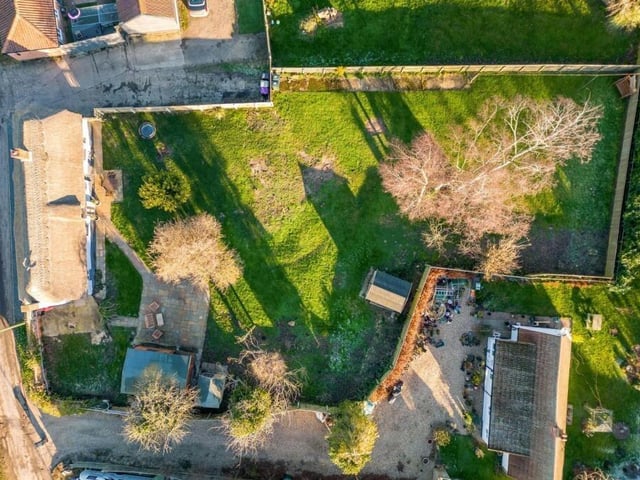
16. Ashley House, in Manby
A bird's eye view of the property. Photo: Contributor