
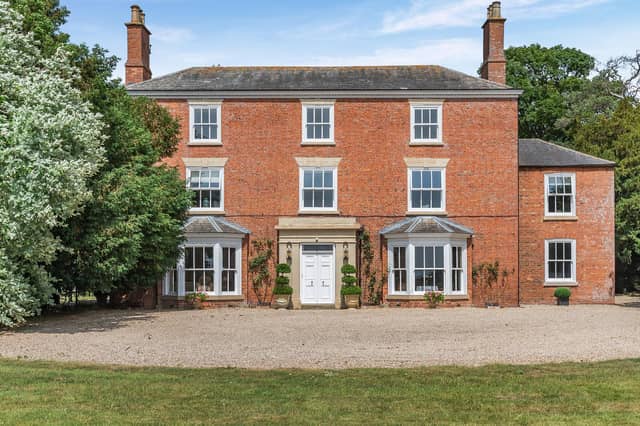

The Grange is situated in Revesby, between Boston and Horncastle, on a spacious plot of about 3.8 acres.
The five-bedroom home is laid out over three floors and has been modernised and maintained to a high standard.
To the ground floor, it comprises: an entrance hall with original tiled floor; a double-aspect drawing room; a dining room, with a snug/sitting room off; a breakfast room; a kitchen breakfast room, with French doors opening on to a walled garden; and an internal passageway, with access to an under-stairs cupboard, a pantry, a utility room/shower room, a store, and a bar/study, which, in turn, leads to a conservatory.
Upstairs, the principal bedroom features an en suite bathroom and a dressing room with walk-in wardrobe. Two further en suite bedrooms, a family bathroom, and a separate WC complete the floor.
Bedrooms four and five are located on the second floor.
Outside, features include: a barbecue terrace, a tennis court, and outbuildings consisting of a large stable block, a double garage, a WC, and a 29ft games rooms with full-size snooker table.
Roo Fisher, head of residential sales at agents Savills Lincolnshire, comments: “This is one of my favourite Georgian houses, ticking so many boxes. Set in generous grounds with far reaching views, it has wonderful entertaining space inside and out complete with tennis court and an excellent range of outbuildings.”
The Grange has been listed with a guide price of £830,000. Enquiries to Savills, of Lincoln, on 01522 508900.
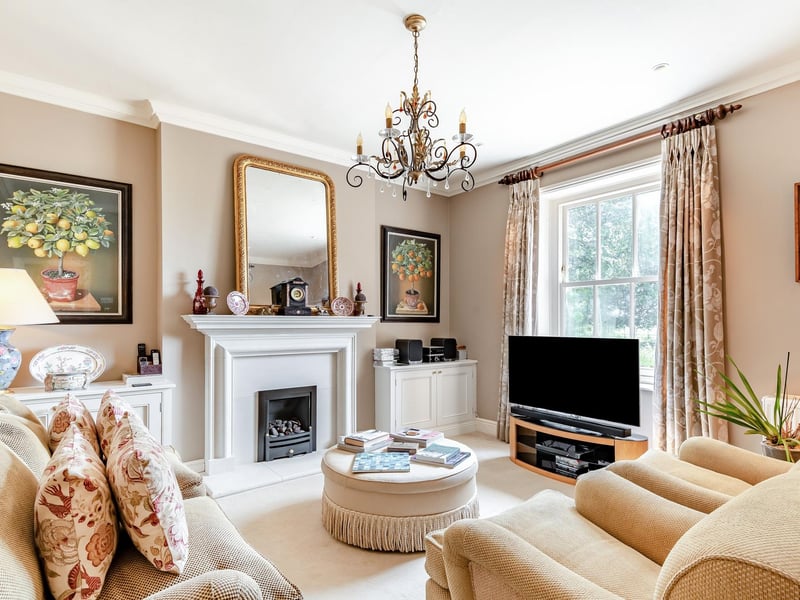
5. The Grange, Revesby
The sitting room. Photo: Contributor
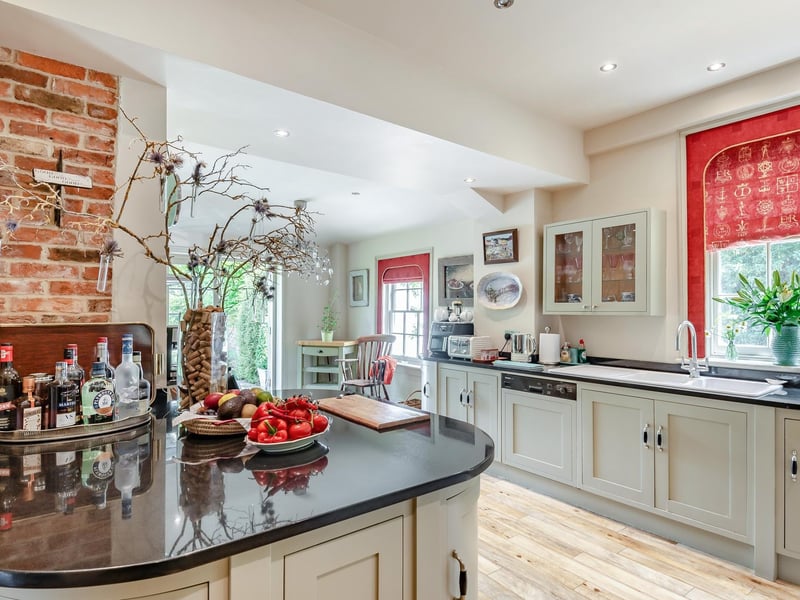
6. The Grange, Revesby
The kitchen breakfast room. Photo: Contributor
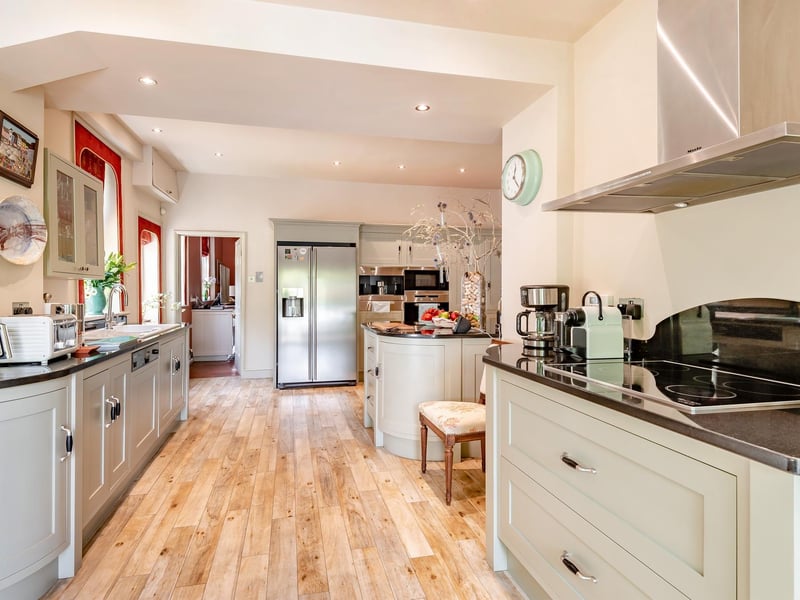
7. The Grange, Revesby
Another angle on the kitchen breakfast room. Photo: Contributor
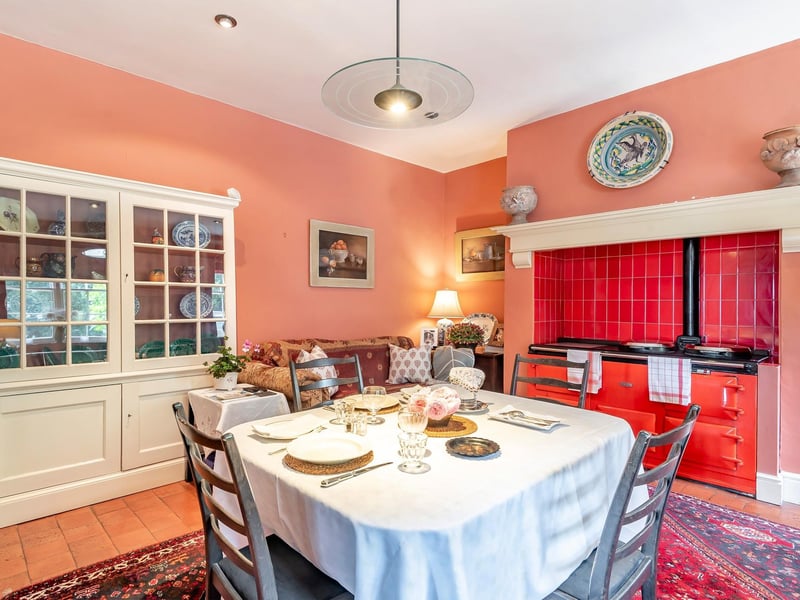
8. The Grange, Revesby
The breakfast room. Photo: Contributor