
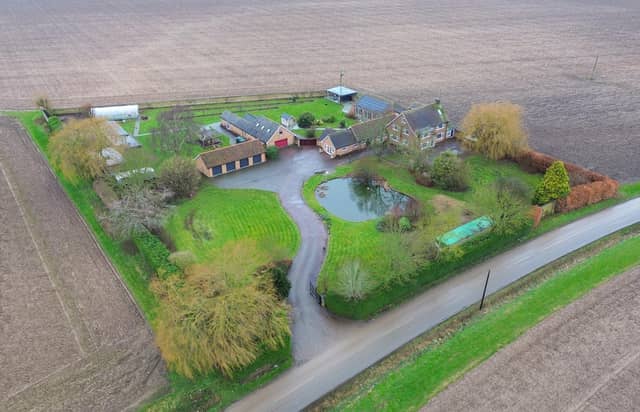

The property is situated on a plot of 2.1 acres off the A52 to the east of Boston.
To the ground floor, it features: an entrance hall, with cloakroom off; a dining room; a music room/living room; an inner hall, with a walk-in cupboard; a utility room, with boiler room off; a WC; a family room, with patio doors leading to a rear patio; and a kitchen dining room. Alongside this part of the home is the heated swimming pool, with jacuzzi, and WC and pump room off; the gym; and a shower room with sauna.
On the first floor, three bedrooms are located (one with en suite facilities), plus a family bathroom.
The second floor is home to a fourth bedroom, which also has en suite facilities.
Outside, in addition to the lake, features include: a double garage, with office and workshop space, plus a WC; a separate four-bay garage; landscaped gardens; and a large paved garden kitchen area.
Enquiries to Poyntons Consultancy on 01205 361694.
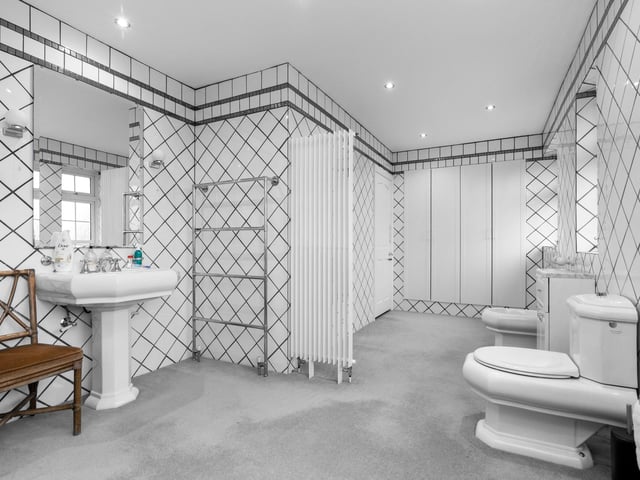
17. Rochford Tower Lane, Boston
The bathroom. Photo: Contributor
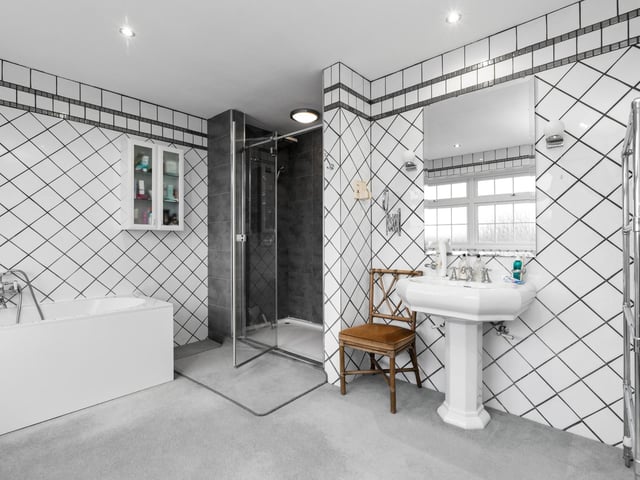
18. Rochford Tower Lane, Boston
Another angle on the bathroom. Photo: Contributor
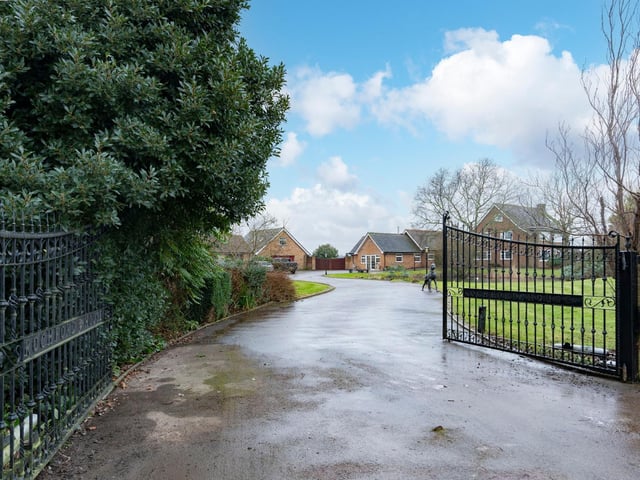
19. Rochford Tower Lane, Boston
The gated entrance. Photo: Contributor
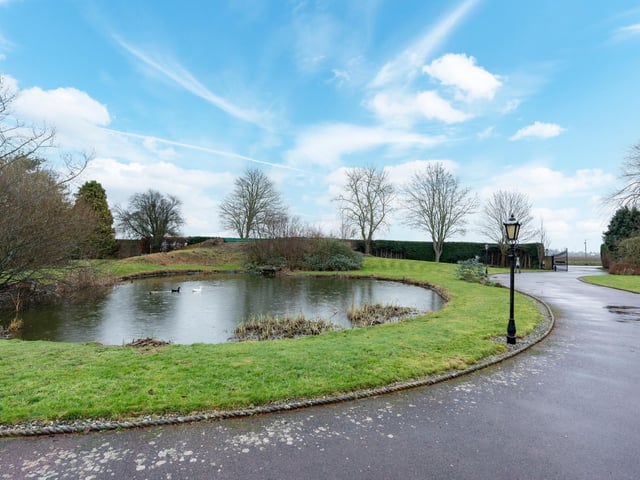
20. Rochford Tower Lane, Boston
The lake. Photo: Contributor