
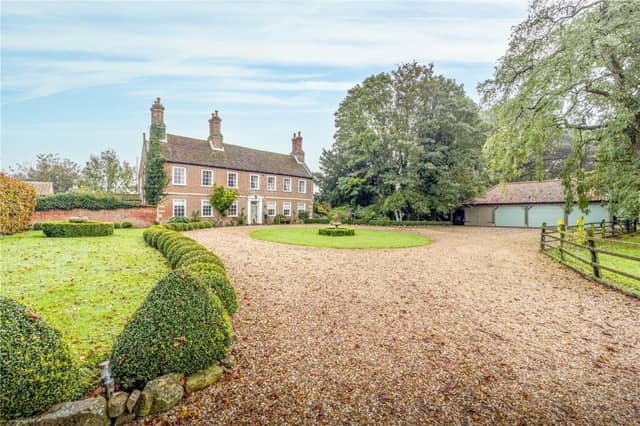

As a grade II* listed building, it is classed by Historic England as ‘particularly important’ and ‘of more than special interest’ – only 5.8 per cent of listed buildings are grade II*.
The fully refurbished home boasts: five double bedrooms, one en suite; four reception rooms, including a triple-aspect garden room with French doors; a kitchen breakfast room with walk-in pantry; a utility room; two shower rooms; two bathrooms; an attic; and a cellar. Features include large sash windows and period fireplaces.
In addition to the main building, the 4.6 acre plot is home to a self-contained annex. This boasts: an open-plan, fitted kitchen; a living room corner suite; an en suite bedroom; and a marble-tiled bathroom.
Other features in the grounds include an oak-framed cart lodge with room for four cars, and two large timber summerhouses.
The property is on the market with a guide price of £1.2m. Enquiries to Fine & Country on 01522 287008.
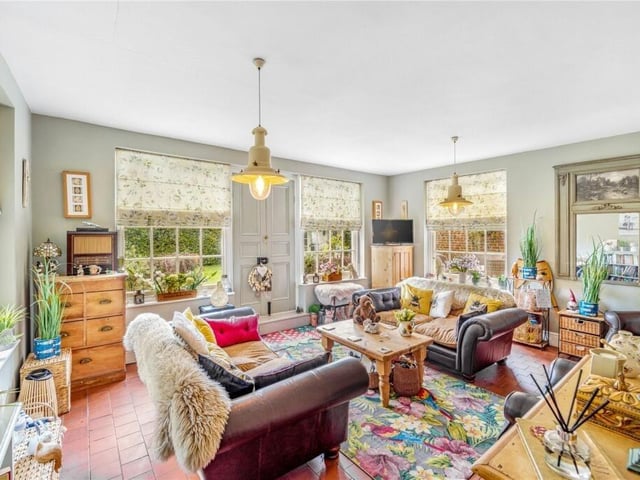
5. The Priory, Freiston
A third reception room, with doors opening to the outside. Photo: Matt Black Media
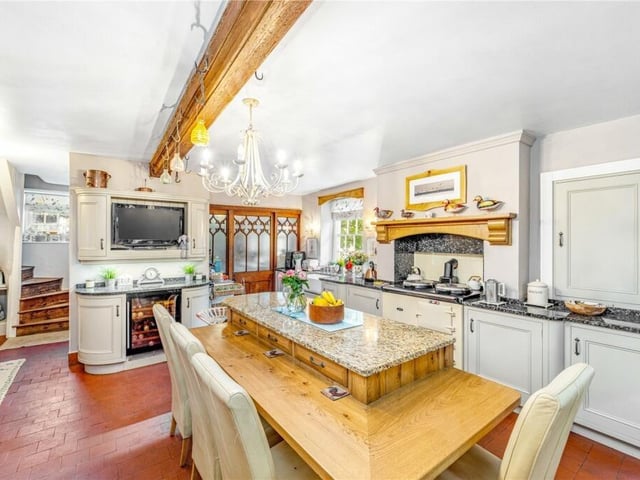
6. The Priory, Freiston
The kitchen. Photo: Matte Black Media
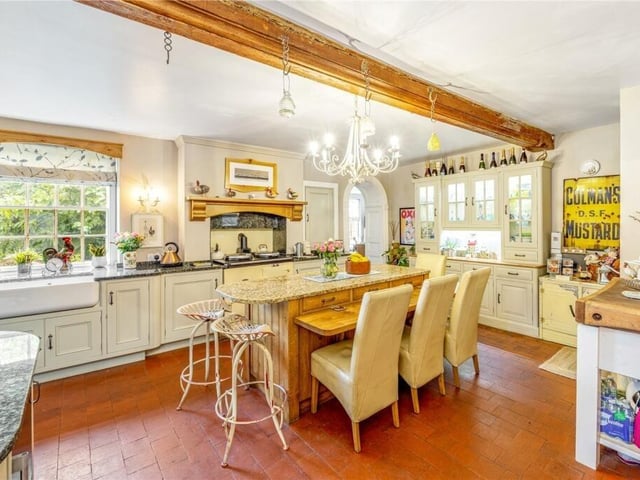
7. The Priory, Freiston
Another angle on the kitchen. Photo: Matt Black Media
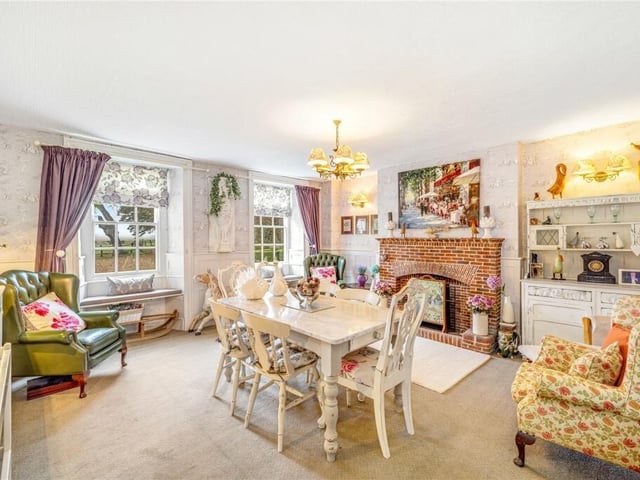
8. The Priory, Freiston
The dining room. Photo: Matt Black Media