
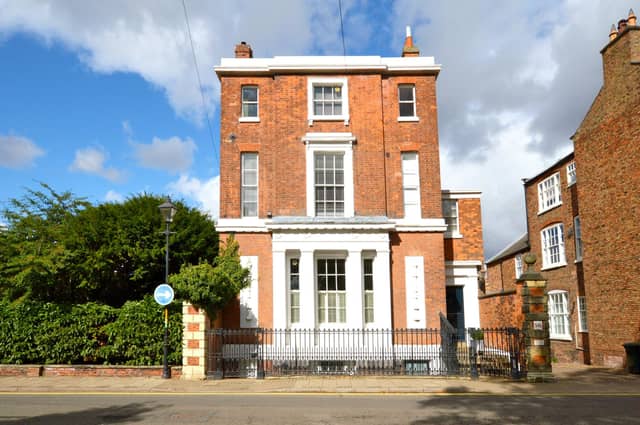

Suffolk House is situated in Westgate, Louth, near St James’ Church.
Said to date from the early 19th century, the home combines Georgian discipline with Regency flair.
It features a host of period elements (such as sash windows, intricate mouldings and cast iron fireplaces), alongside modern amenities.
The property is divided across three floors and a basement.
To the ground floor, it comprises: a reception lobby, a reception hall and rear passageway, a walk-in larder, a WC/cloakroom, a lounge, a study area, and a living/dining kitchen.
Upstairs, the principal bedroom can be found, along with two more bedrooms, a dressing room, a bathroom, and a study/home office (or additional bedroom).
The second floor is home to another bedroom, a bedroom/playroom, a teen kitchen, a bathroom, and a store room (or an extra bedroom).
The basement features brick vaulted cellars, a gymnasium/playroom, a kitchenette/utility room, a workshop and a garage.
Outside, features include a gated parking courtyard, and a walled garden with a terrace overlooking the River Lud.
Suffolk House is on the market for £850,000. Enquiries to Masons Estate Agents, of Louth, on 01507 350500.
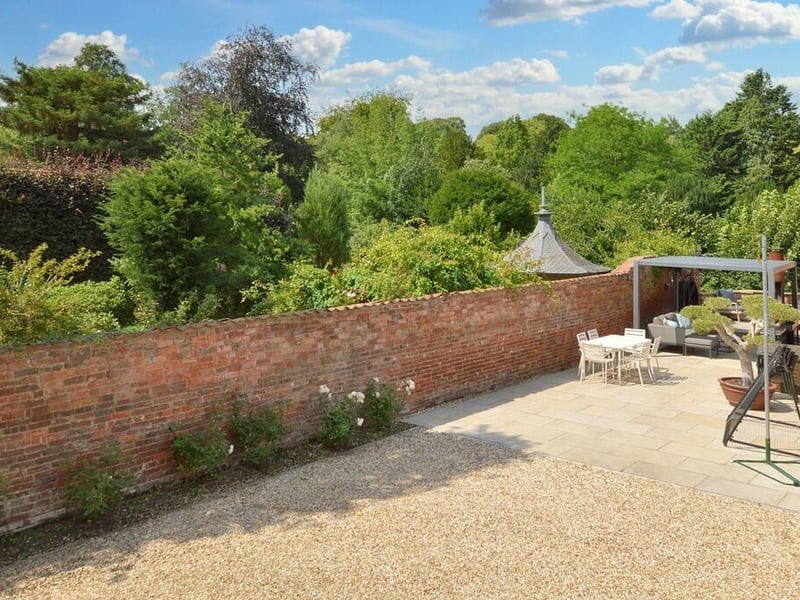
21. Suffolk House, Louth
The walled garden. Photo: Contributor
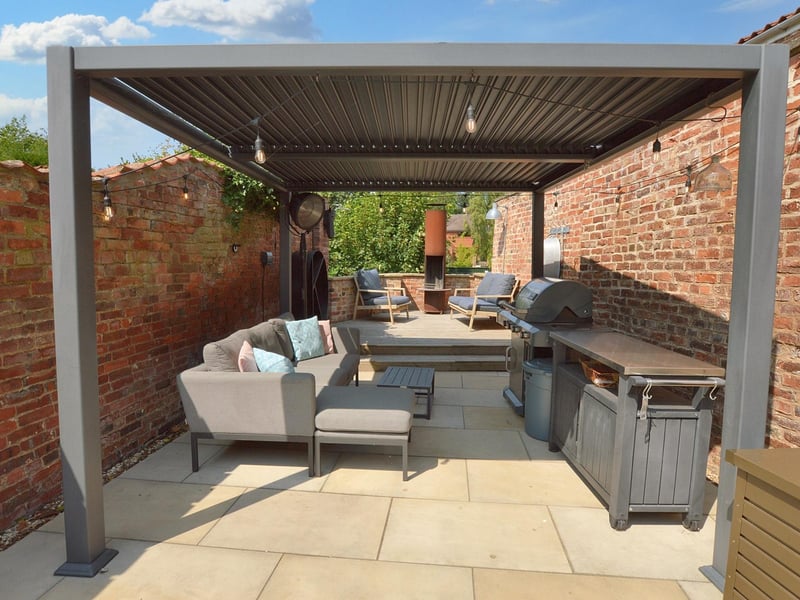
22. Suffolk House, Louth
A pagoda, and, in the distance, a timber decked terrace that overlooks the River Lud. Photo: Contributor
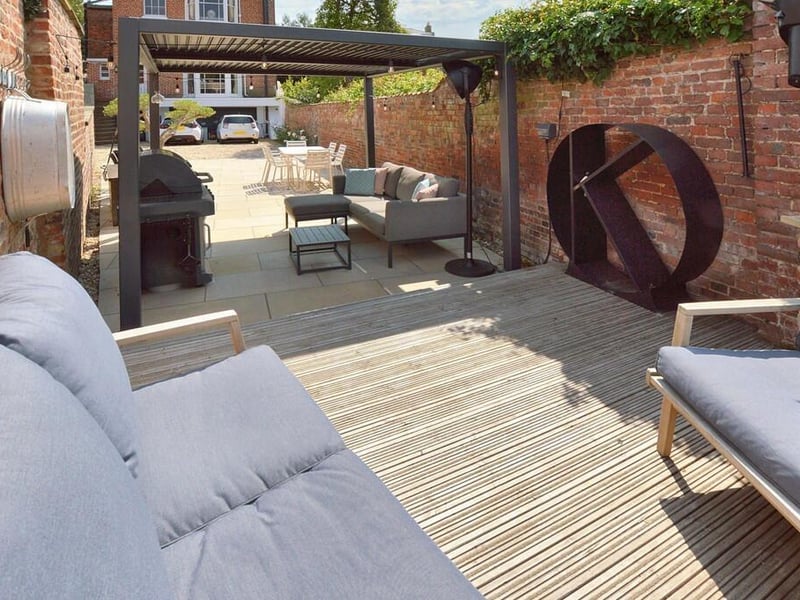
23. Suffolk House, Louth
The view back towards the house. Photo: Contributor
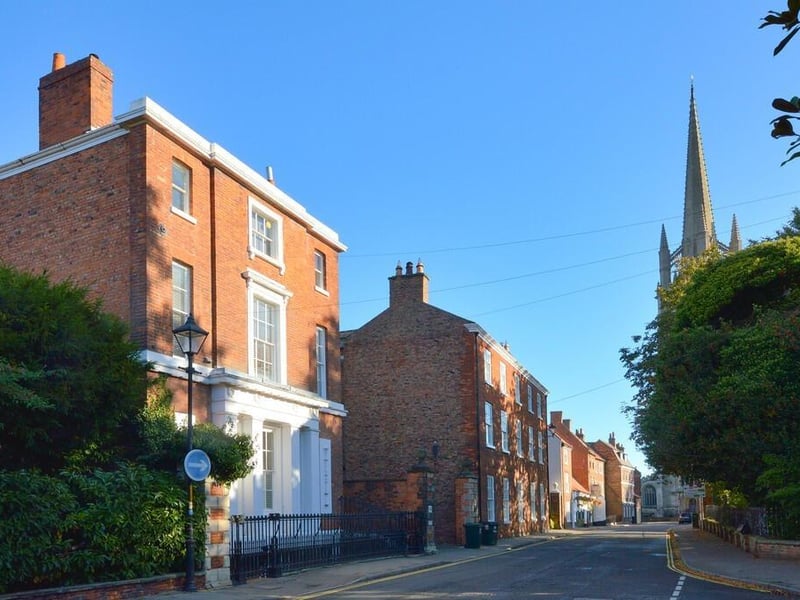
24. Suffolk House, Louth
The home in relation to Louth's St James' Church. Photo: Contributor