
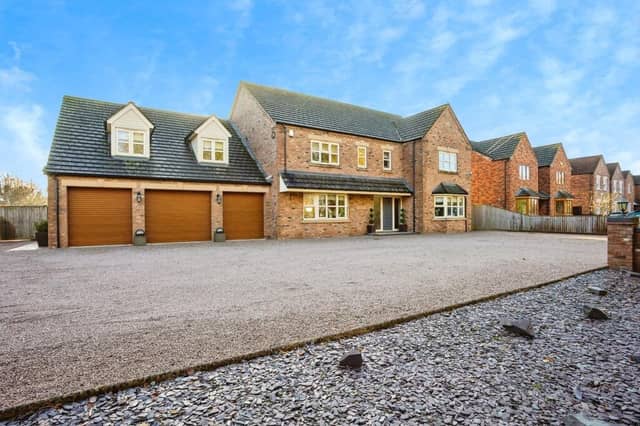

The detached property is situated in Swineshead, near Boston.
At the heart of the home, is an impressive open-plan kitchen diner and living space, with double doors leading to the rear garden.
Elsewhere on the ground floor, a lounge, an office, and a dedicated snooker room can all be found, along with a utility and a WC. There is also access to the triple garage.
Upstairs, the principal bedroom features en suite facilities and fitted sliding wardrobes.
Bedrooms two, three and four also feature fitted sliding wardrobes, with bedrooms two and three being served by a Jack-and-Jill shower room.
A family bathroom and a gym room (or potential fifth bedroom) complete the first floor.
Outside, features include a patio seating area, plus a spacious, covered seating area, with power and external heater.
The home is on the market for £795,000. Enquiries to Yopa Lincoln on 07415 088449.
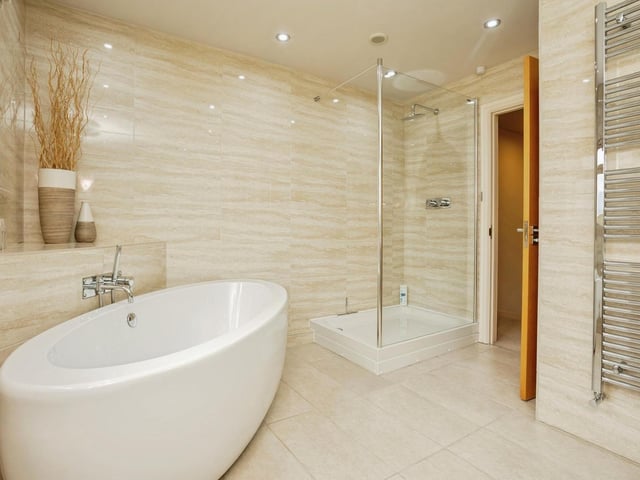
17. Coles Lane, Swineshead
The bathroom. Photo: Contributor
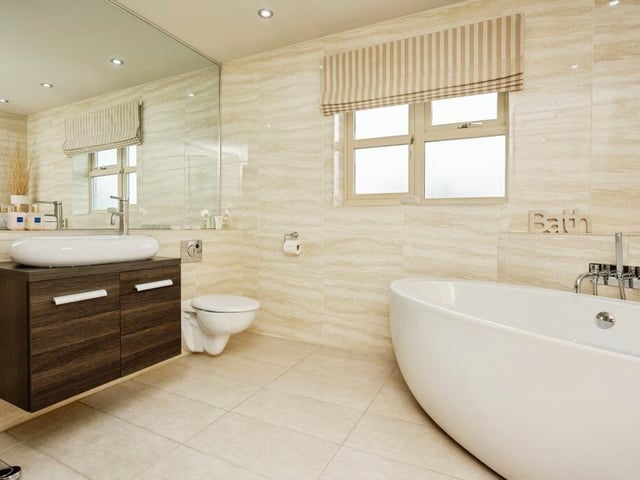
18. Coles Lane, Swineshead
Another angle on the bathroom. Photo: Contributor
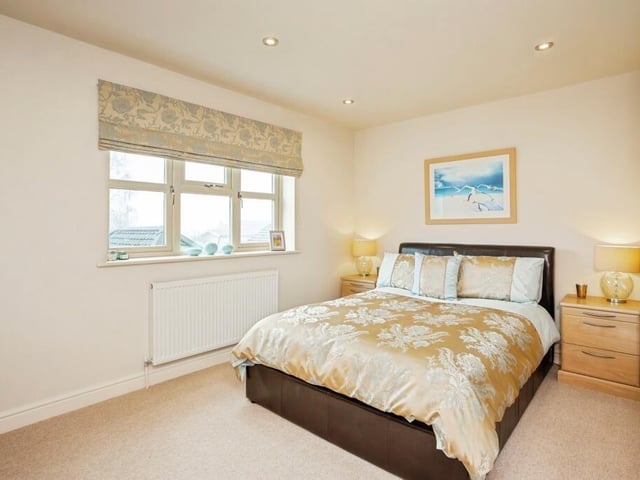
19. Coles Lane, Swineshead
A third bedroom. Photo: Contributor
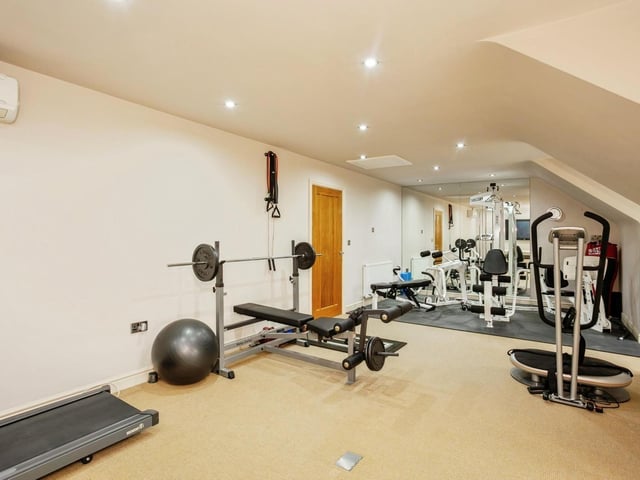
20. Coles Lane, Swineshead
The gym room. Photo: Contributor