
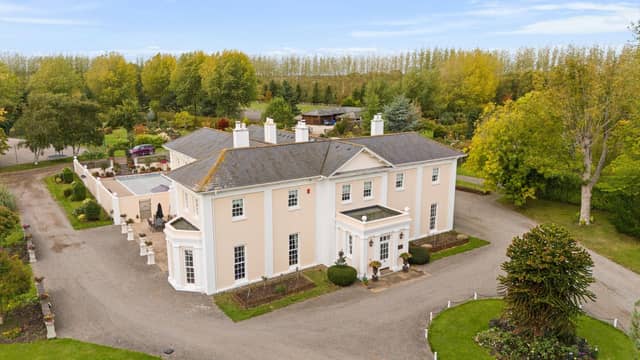

Beesby Hall is situated on a plot of 11 acres in Beesby, near Alford.
Through its period aesthetics and classical proportions, it has been designed to capture the grandeur of a historic country home. To the ground floor, it comprises: an entrance vestibule; a reception hall, featuring a staircase rescued from the former vicarage that once stood on the site; three reception rooms (a drawing room, a sitting room, and a dining room); a triple-aspect kitchen/breakfast room, with French doors to the rear courtyard; a pantry; a utility room; a bespoke oak-fitted home study; a cloakroom; and a separate WC.
Upstairs, the principal suite features a triple-aspect bedroom, a dressing room, and an en-suite bathroom.
A guest suite, opposite it, features another triple-aspect bedroom and an en-suite shower room.
Five more bedrooms and two bathrooms/shower rooms complete the floor.
Outside, features include: an outdoor, heated swimming pool; the Coach House, an additional space which includes changing facilities for the pool; a timber summer house; an all-weather tennis court; paddocks; and equestrian facilities; formal gardens; and a private woodland walk.
Enquiries to Fine & Country, Brigg, on 01652 237666.
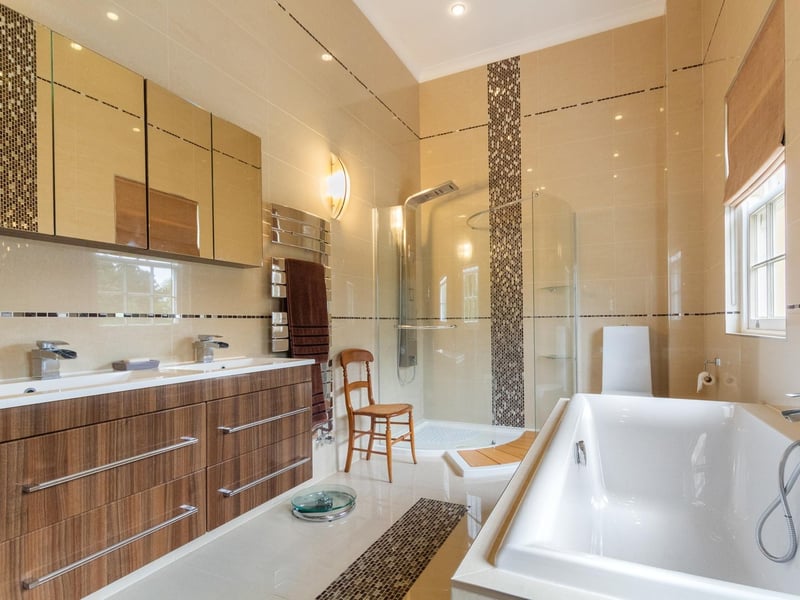
17. Beesby Hall, Beesby
En suite facilities. Photo: Contributor
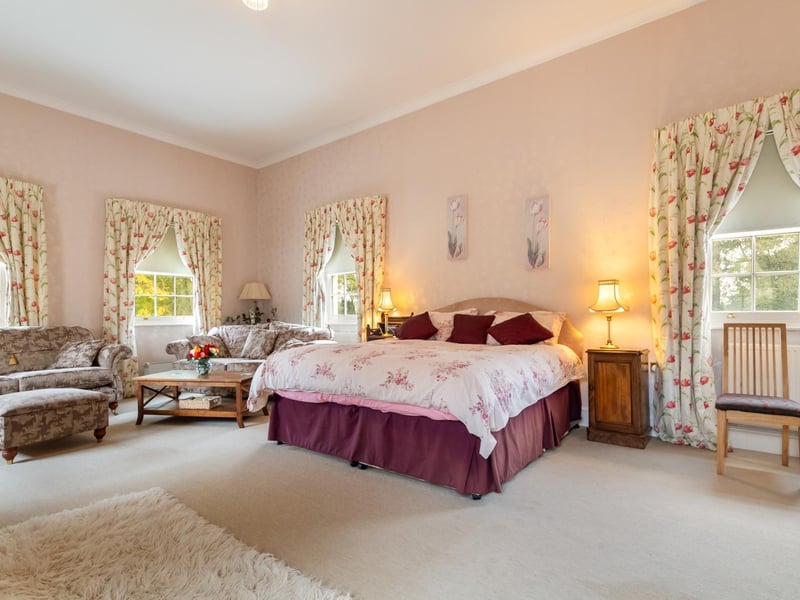
18. Beesby Hall, Beesby
Bedroom two. Photo: Contributor
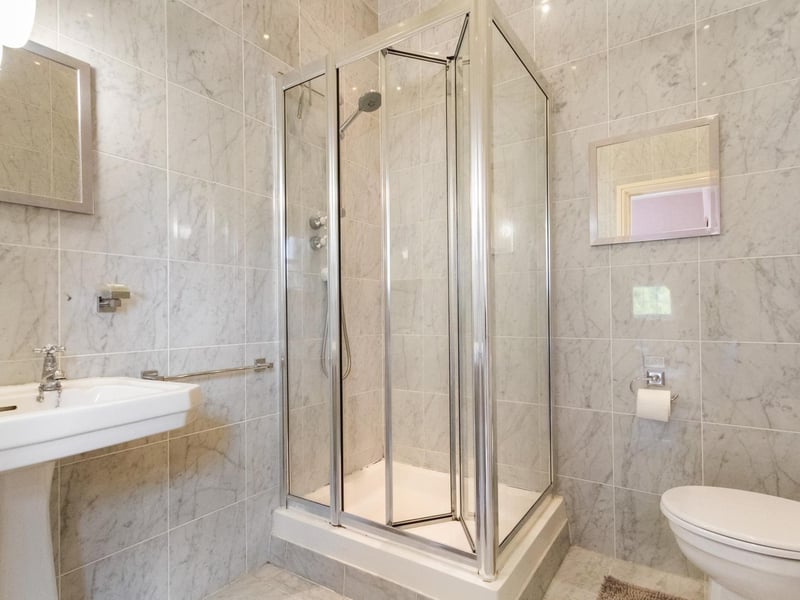
19. Beesby Hall, Beesby
More en suite facilities. Photo: Contributor
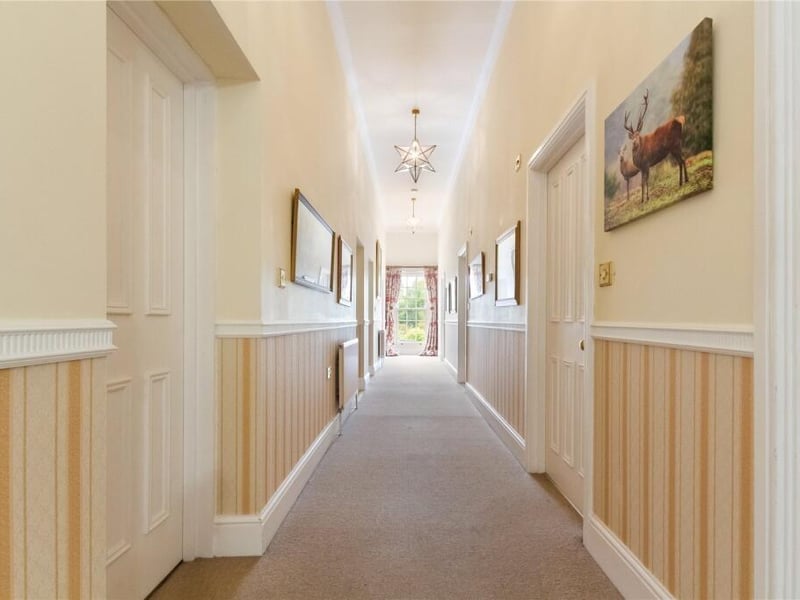
20. Beesby Hall, Beesby
The corridor leading to the other bedrooms and the bathrooms. Photo: Contributor