
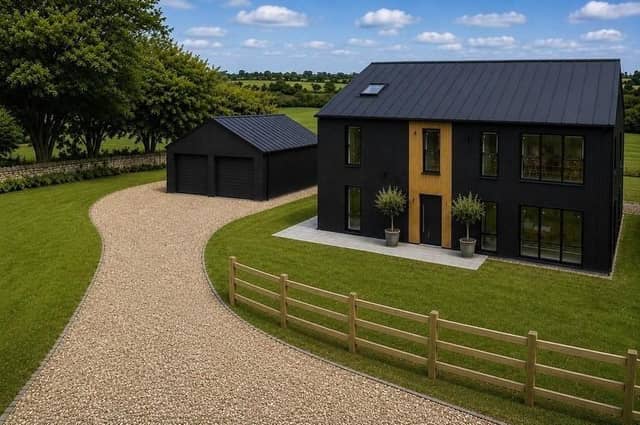

Ironwood House is situated in Walcot, near Sleaford, where it enjoys panoramic countryside views and forms part of an exclusive development of four properties.
To the ground floor, it includes: an entrance hallway, with cloakroom/WC off; a kitchen, with adjoining open-plan dining and family area, featuring bi-folding doors; a snug/playroom; a study; and a utility. Upstairs, the principal suite includes a shower room and dressing room. Two more of the five bedrooms also benefit from en suite facilities.
Bedrooms three to five are served by a family bathroom.
A further versatile room could be utilised as a sixth bedroom or as an additional home office or study.
Outside, features include a detached double garage with electric doors, extensive garden areas to the rear and side aspects, paved sun terraces, and a covered and enclosed veranda.
Enquiries to By Design on 03301 655658.
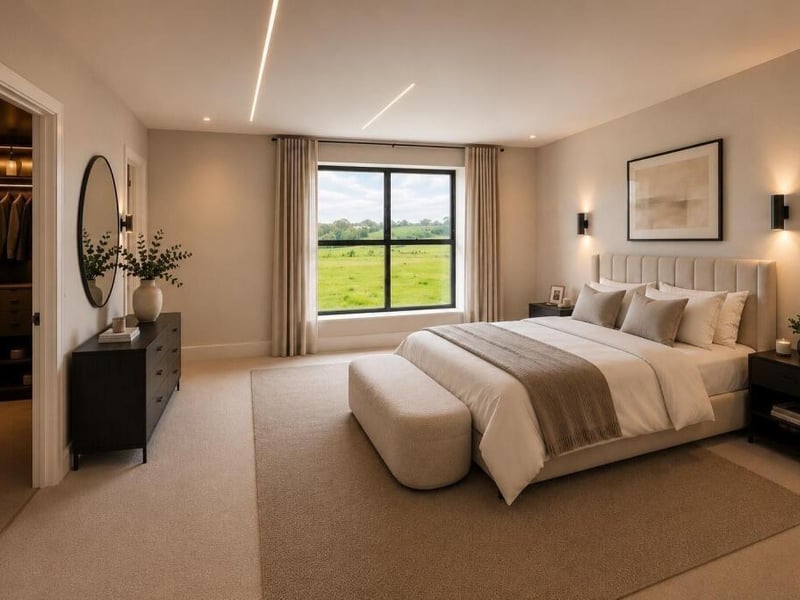
9. Ironwood House, Walcot
The principal bedroom suite. Photo: Contributor
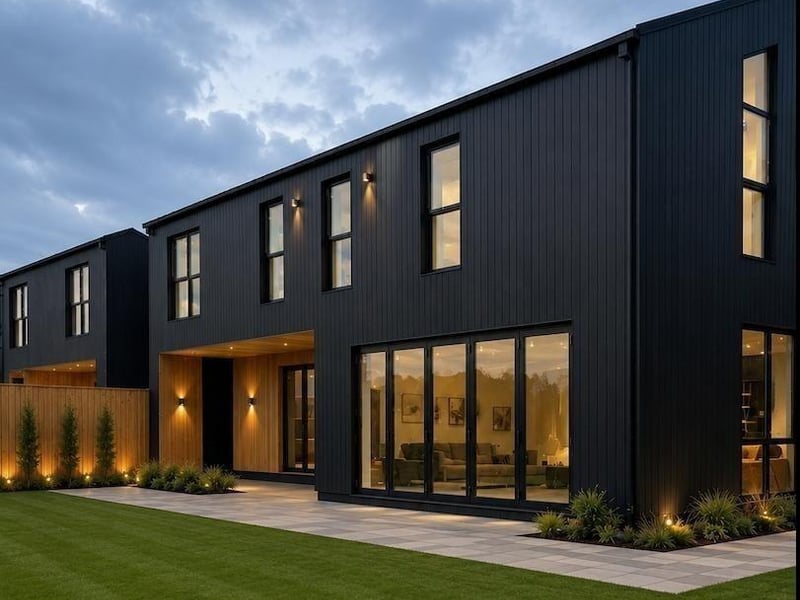
10. Ironwood House, Walcot
The rear of the home. Photo: Contributor
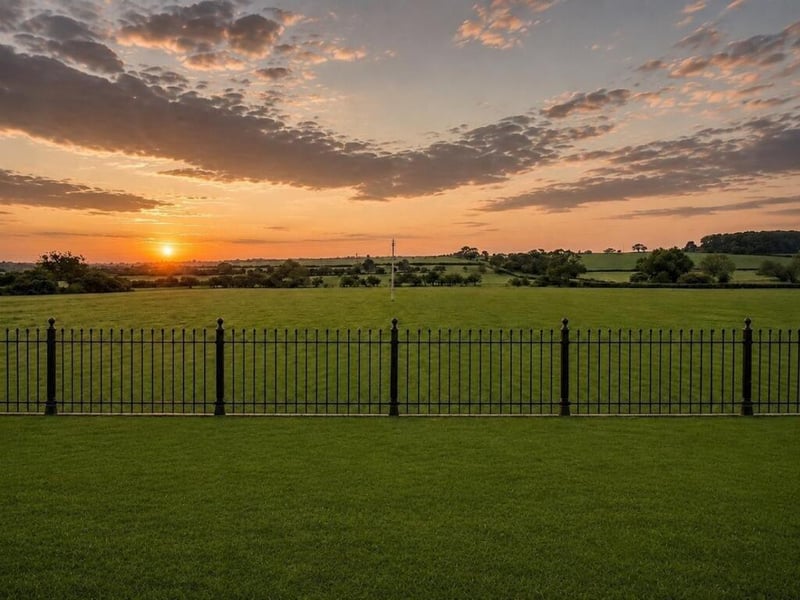
11. Ironwood House, Walcot
More of the views. Photo: Contributor