


The Gables is located in Fen Road, Stickford, between Boston and Spilsby.
Inside, it comprises: an entrance hall spanning the ground and first floors, a lounge, a study, a snug, an open-plan living/dining/kitchen with walk-in pantry, a utility room, a cloakroom, four bedrooms, and a family bathroom.
In addition to the full height window to the front, there are floor-to-ceiling windows in the lounge, study, and snug.
The living/dining/kitchen room includes bi-fold doors to the side and rear and such features as an island unit with under-counter sink and mixer tap, cupboards and integrated dishwasher, and breakfast bar to one side, with more cupboards underneath.
The principal bedroom includes an ensuite, a walk-in wardrobe, and French doors leading to a balcony.
Outside, there is a block paved area providing off-road parking, a garage, and a rear garden with patio.
The Gables in the market for £585,000. Enquiries to Newton Fallowell on 01790 755222 (Instagram: @newtonfallowell_b.s.h)
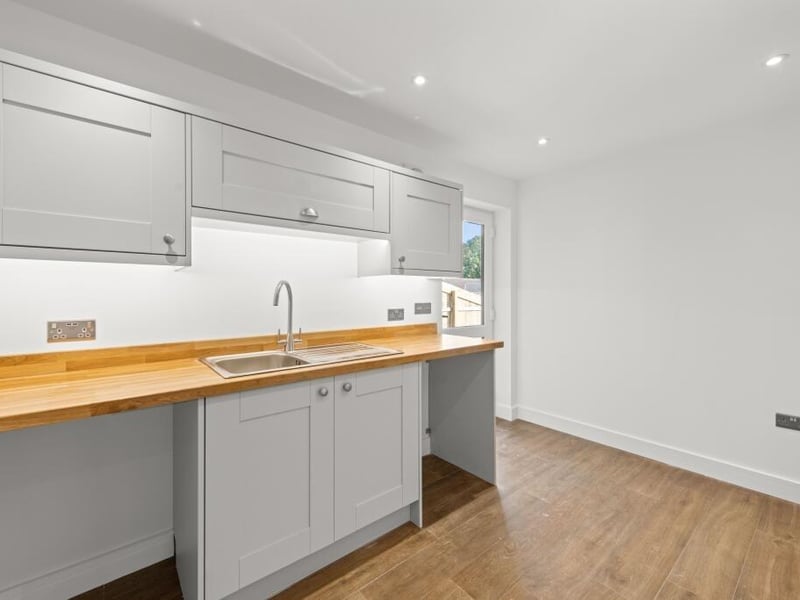
5. The Gables, Stickford
The utility room. Photo: Deans Aerial (Instagram: @deans_aerial)
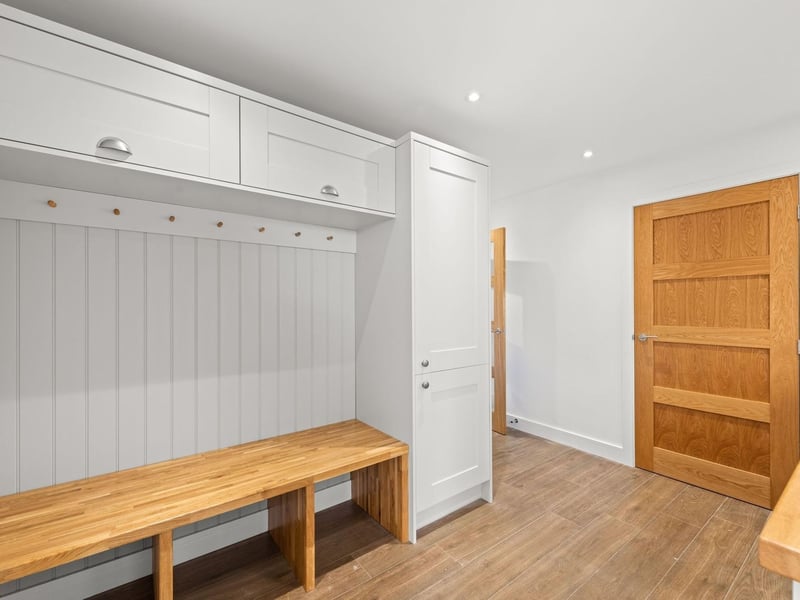
6. The Gables, Stickford
Another angle on the utility room. Photo: Deans Aerial (Instagram: @deans_aerial)
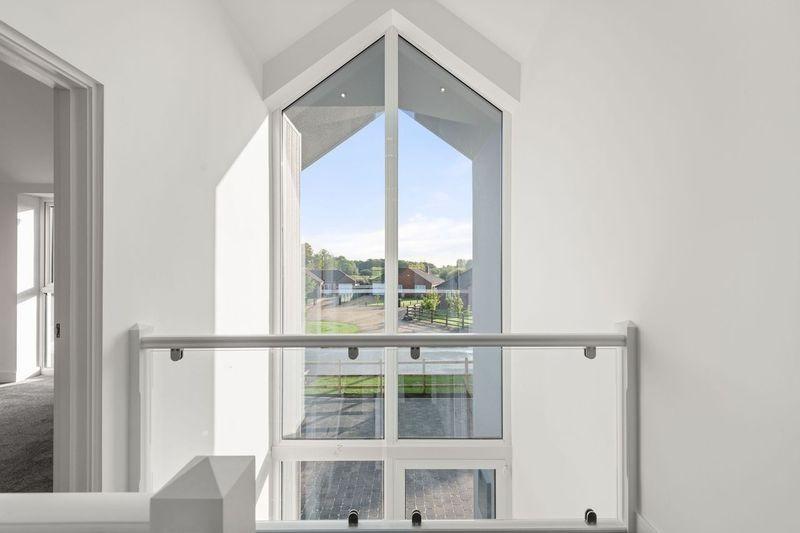
7. The Gables, Stickford
The galleried landing. Photo: Deans Aerial (Instagram: @deans_aerial)
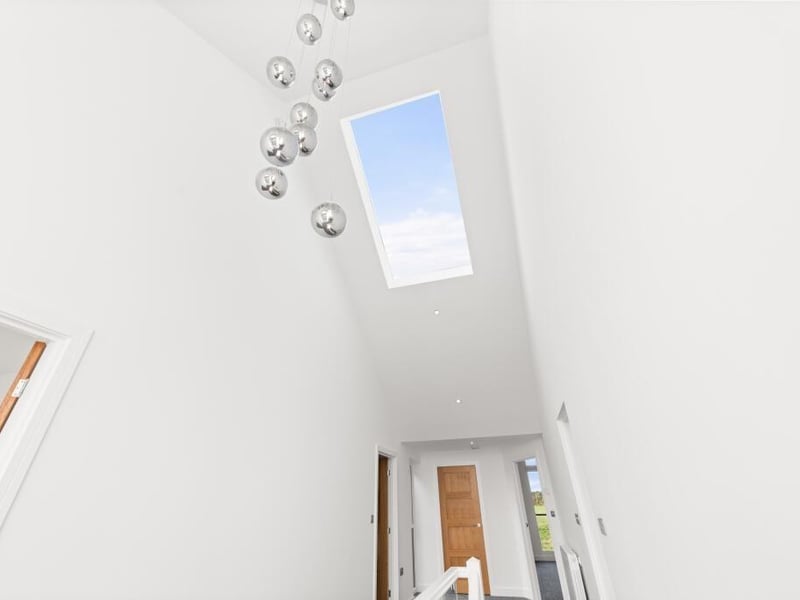
8. The Gables, Stickford
Looking up from the landing. Photo: Deans Aerial (Instagram: @deans_aerial)