
The Granary is situated in West Torrington, between Horncastle and Market Rasen.
The semi-detached property is based in a late-19th century barn and is part of a four-strong development.
Original features have been sympathetically incorporated into the home – for instance, flagstone slabs, used when the buildings were a working farm, act as the floor in the entrance hall/dining room.
To the ground floor, the home comprises: the full-height dining room, with galleried landing; a breakfast kitchen, with two sets of patio doors to a decking space; a lounge, with French doors to the side; and a utility.
Upstairs, the principal bedroom includes an en suite shower room, a walk-in wardrobe, and a mezzanine storage space.
The first-floor is also home to two other bedrooms (both with en suite shower rooms), a dressing room/fourth bedroom and a family bathroom.
Outside, features include: a courtyard-style, south-facing garden; a front lawn; a gravelled drive; and a double garage, plus store.
The property also enjoys views across arable farmland, with Lincoln Cathedral’s distinctive silhouette even visible on the horizon.
The home is on the market for £675,000. Enquiries to Robert Bell & Company, of Horncastle, on 01507 522222.
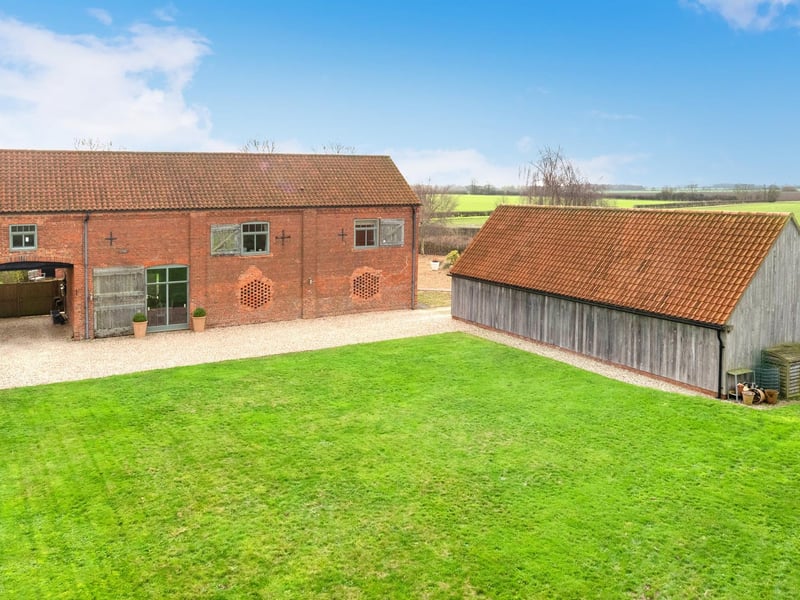
1. The Granary, West Torrington
The front of the home and the garage. Photo: Contributor
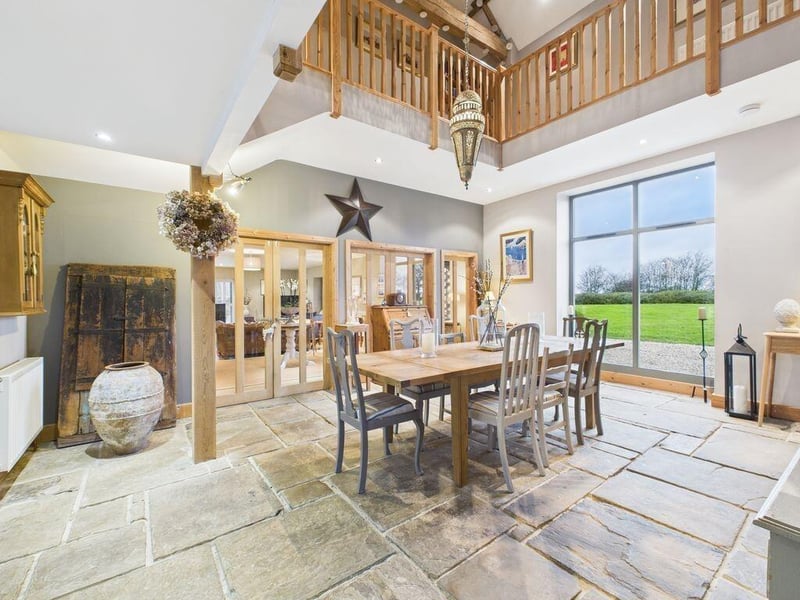
2. The Granary, West Torrington
The entrance hall/dining room. Photo: Contributor
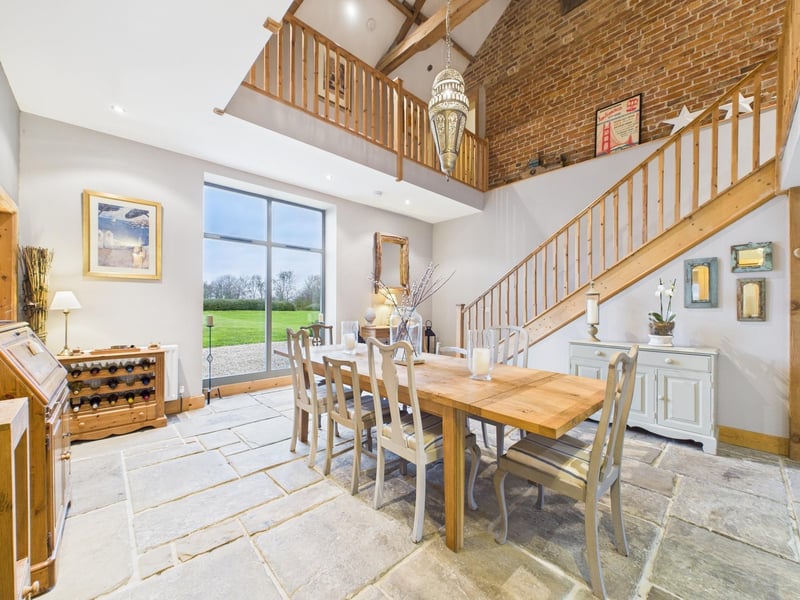
3. The Granary, West Torrington
Another angle on the entrance hall/dining room. Photo: Contributor
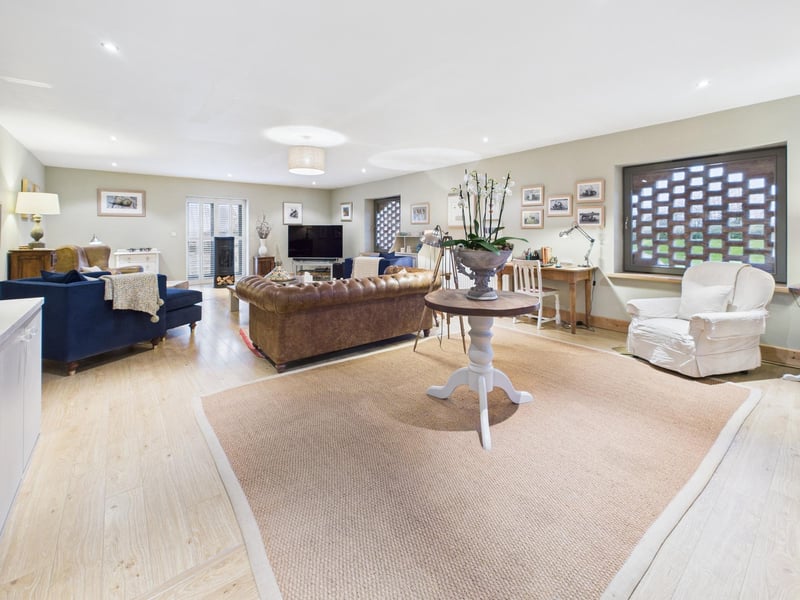
4. The Granary, West Torrington
The lounge. Photo: Contributor