
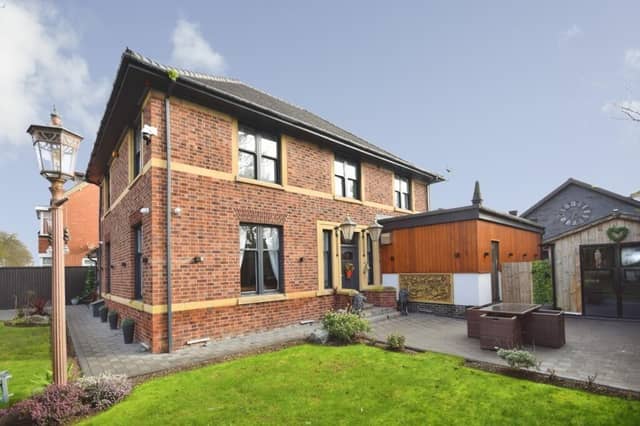

The extensively renovated property is situated in Scarbrough Avenue, Skegness.
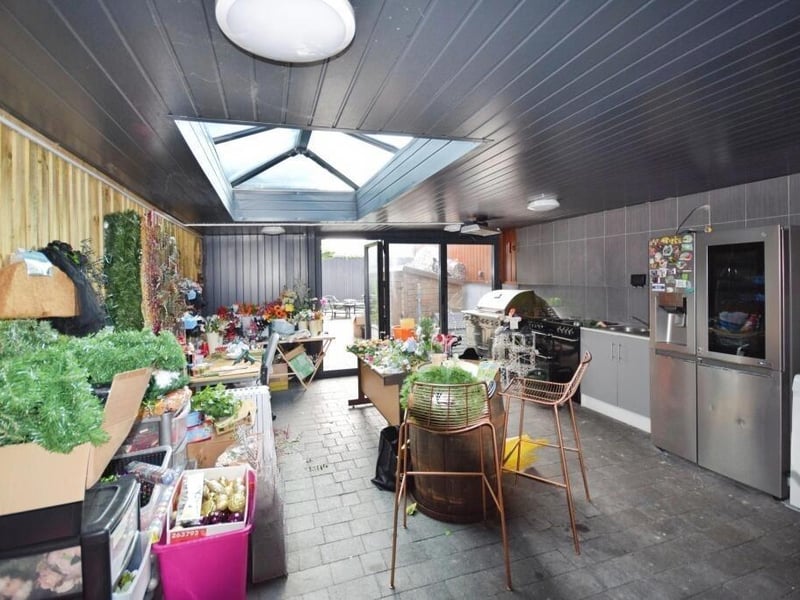
To the ground-floor, it comprises: a hall, with WC off; a lounge, with feature fire; a 37ft living kitchen diner, with lantern-style skylights and two sets of bi-folding doors out to the garden; a snug seating area; a garden room, with outdoor-style kitchen/barbecue area; and the games room.
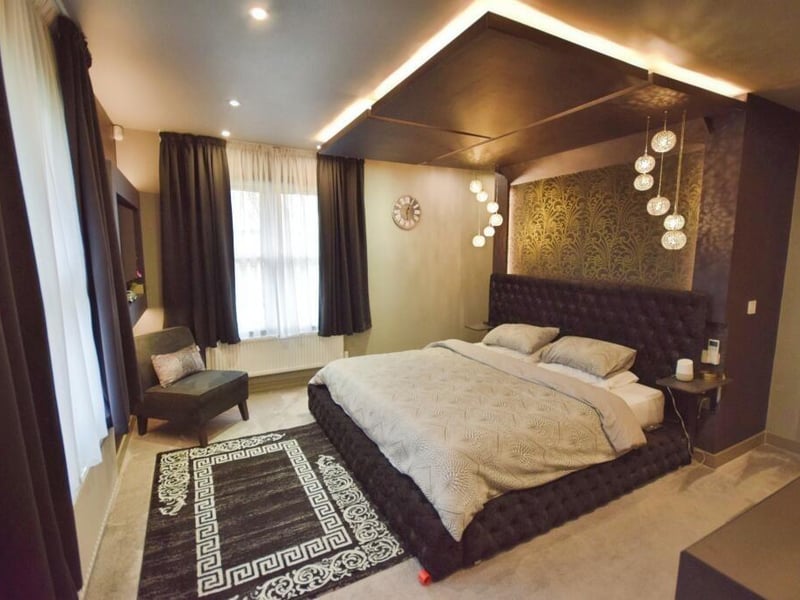
Upstairs, the principal bedroom includes en suite facilities and a dressing room. The dressing room was previously a fourth bedroom and could easily return to such a use.
Two more double bedrooms (one with en suite facilities) and a family bathroom (with inset TV and inset bioethanol fire) complete the floor.
Other features include: a hot tub room, with outdoor shower; a double garage, with home gym and shower room upstairs; and extensive patio seating areas.
The home is on the market for £600,000. Enquiries to Lovelle, of Skegness, on 01754 769769.
9. Scarbrough Avenue, Skegness
The garden room. Photo: Contributor
10. Scarbrough Avenue, Skegness
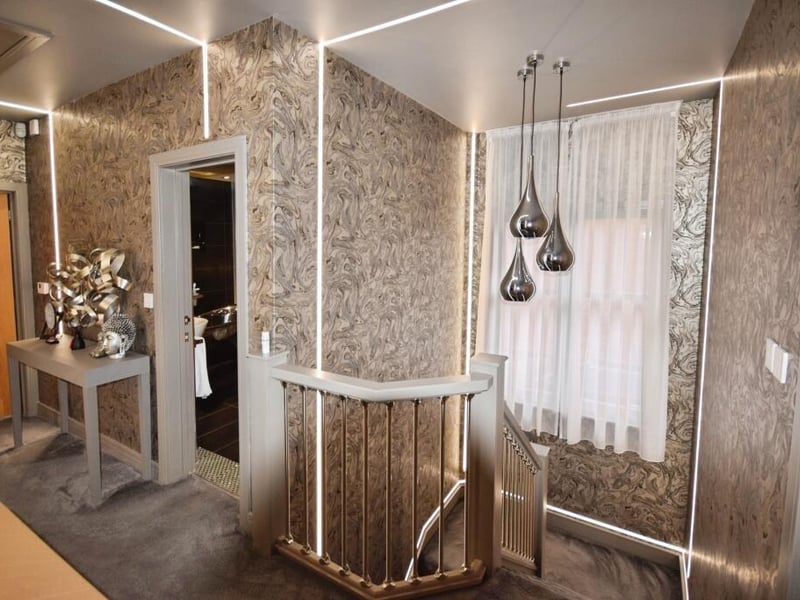
The landing. Photo: Contributor
11. Scarbrough Avenue, Skegness
The principal bedroom and ... Photo: Contributor
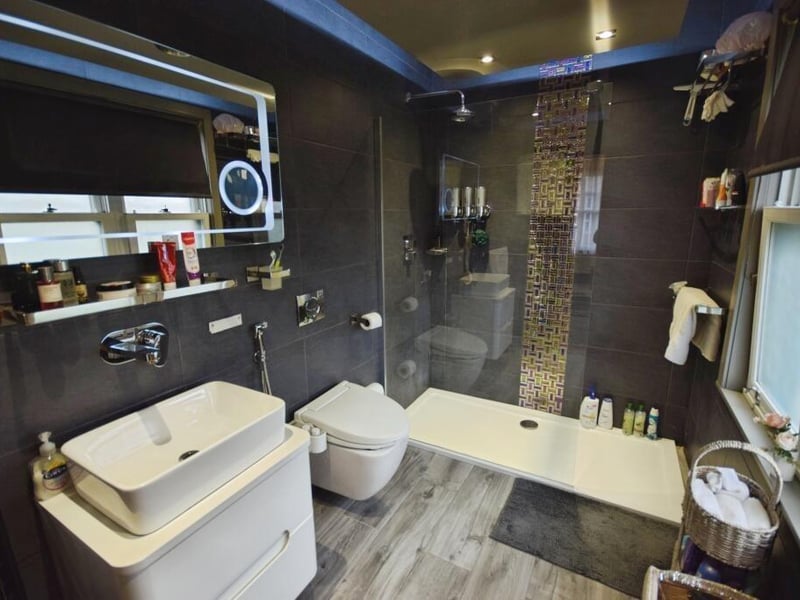
12. Scarbrough Avenue, Skegness
... its en suite. Photo: Contributor