
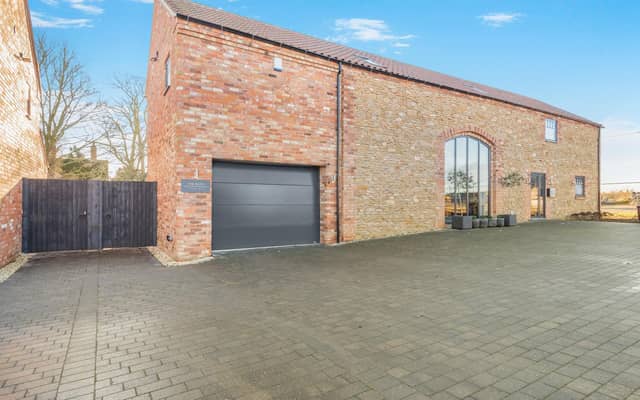

The four-bedroom property is situated in Glentham, near Market Rasen.
To the ground floor, the home comprises: a substantial kitchen, dining and breakfast room, which serves as an everyday living space; a sitting room, with atrium-style space, featuring room-length, bi-fold doors; an en suite bedroom, currently used as a lounge/media room; a utility; and a boot room.
The first-floor is accessed via a striking floating staircase. Here, the principal bedroom includes a dressing area and an en suite shower room with wet-room style shower. Two more bedrooms (one with en suite facilities) and a family bathroom complete the floor.
The home features a range of advanced energy-efficient technologies, including an air source heat pump, solar panels with battery storage, and a mechanical ventilation and heat recovery system.
Outside, features include: a large paved driveway, an integrated garage, and a south-facing courtyard-style rear garden.
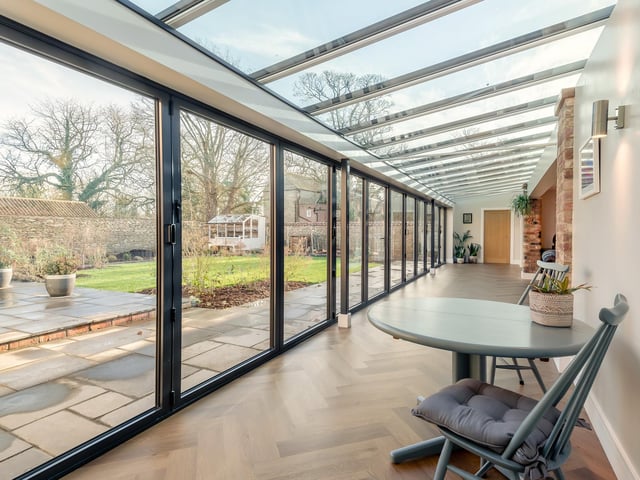
5. Chestnut Grove, Glentham
The room-length, bi-fold doors alongside the sitting room. Photo: Contributor
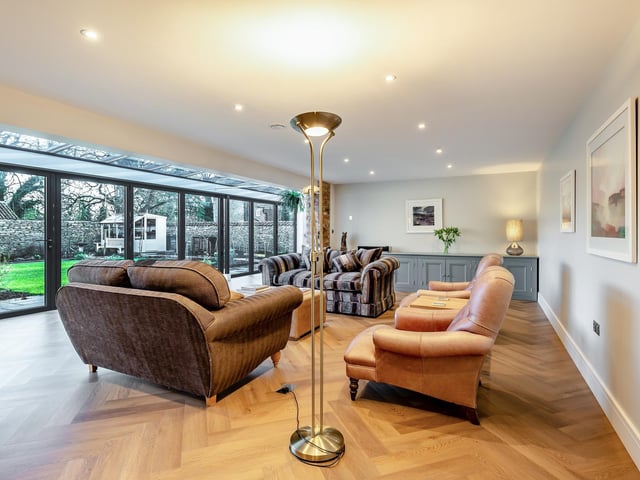
6. Chestnut Grove, Glentham
The sitting room. Photo: Contributor
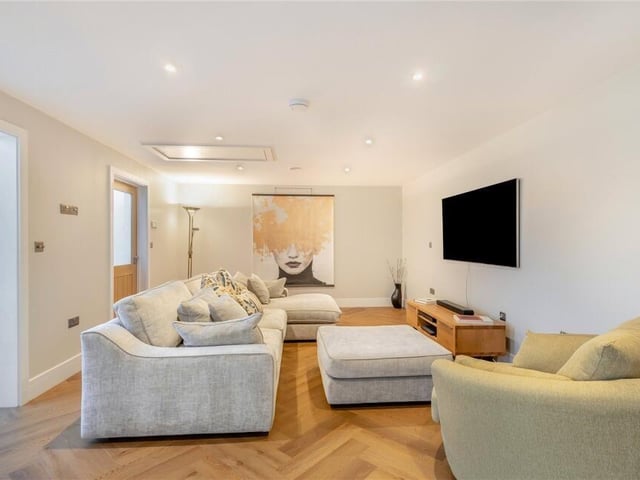
7. Chestnut Grove, Glentham
The snug/fourth bedroom. Photo: Contributor
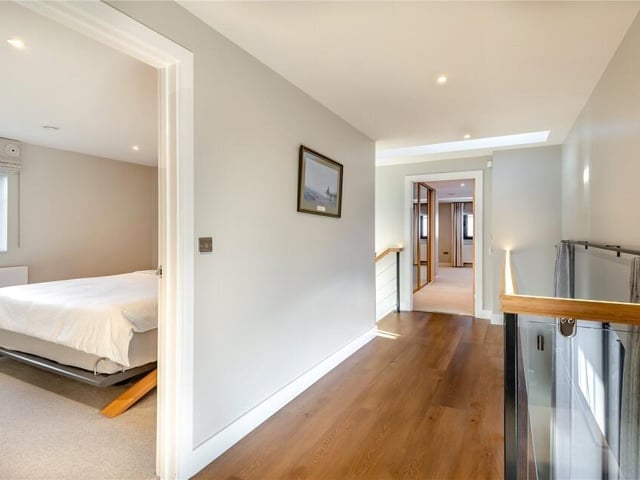
8. Chestnut Grove, Glentham
The landing. Photo: Contributor