
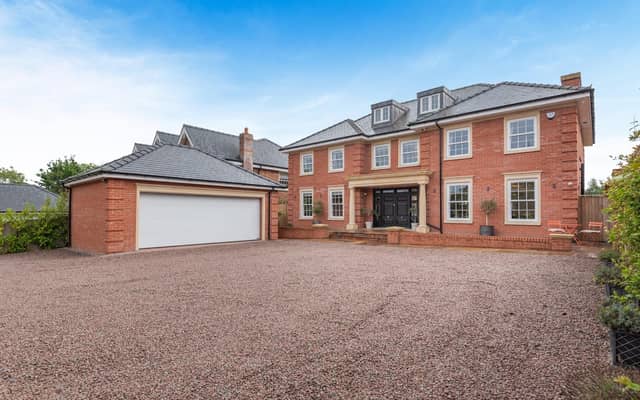

Oakmont is situated in Hundleby, near Spilsby.
Completed in 2021, the property wows instantly thanks to its stunning reception room. This features chequerboard floor tiling and a sweeping bespoke American walnut staircase, leading to a galleried landing and magnificent chandelier light fitting.
Elsewhere on the ground floor, the home includes: a sitting room, with sash windows to both the front and rear aspects; an open-plan dining area and kitchen/breakfast room, with French doors to the rear garden; a study; a utility room, and a cloakroom.
Upstairs, the principal bedroom is served by an en suite shower room and his-and-hers dressing rooms. Three more double bedrooms and a family bathroom complete the floor. The fifth bedroom is located on the second floor.
Outside, features include: electric gates with intercom system; a detached double garage; a south-facing, professional-designed rear garden; a patio area across the back of the house for al fresco dining; and, towards the end of the garden, a gravel terrace.
Oakmont has been listed with a guide price of £925,000. Enquiries to Savills, Lincoln, on 01522 508900.
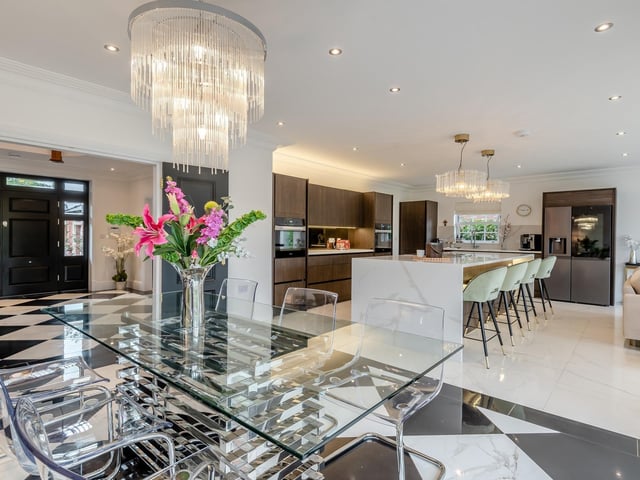
5. Oakmont, Hundleby
The dining area. Photo: Contributor
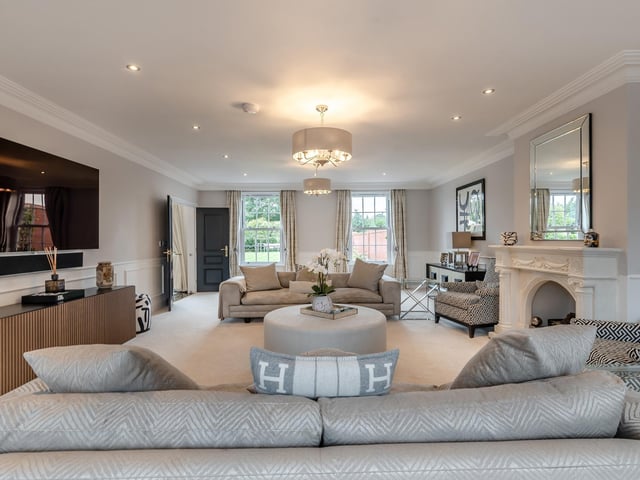
6. Oakmont, Hundleby
The sitting room. Photo: Contributor
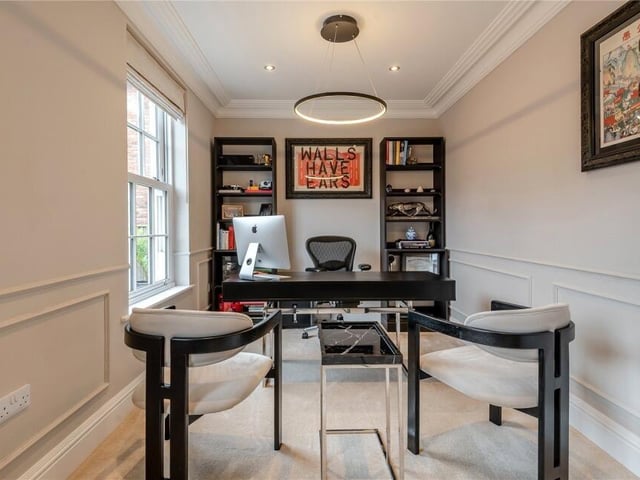
7. Oakmont, Hundleby
The office. Photo: Contributor
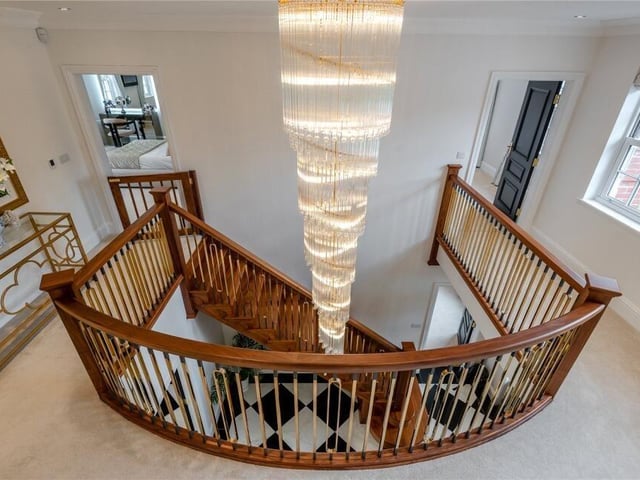
8. Oakmont, Hundleby
The landing. Photo: Contributor