
Four-bedroom Washingborough home with open views and double garage (aff)

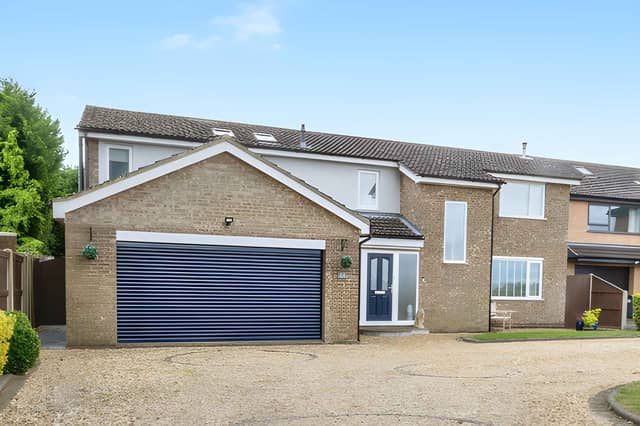

This extended family home combines generous living accommodation with a substantial garden, open field views and a desirable non-estate setting
An impressive four-bedroom detached house on Fen Road, Washingborough, Lincoln, is on the market for £535,000, offering a generous plot, open field views, an extended layout, a double garage and a large private rear garden.
Set in a desirable non-estate position, the extended detached family home in Washingborough combines spacious accommodation with views across open fields to the front. The freehold property has four bedrooms and two bathrooms, with the layout offering several areas for family life and entertaining.
Prospective buyers can view the photographs, explore the property and book a viewing through Purplebricks to see the home and its setting in more detail.
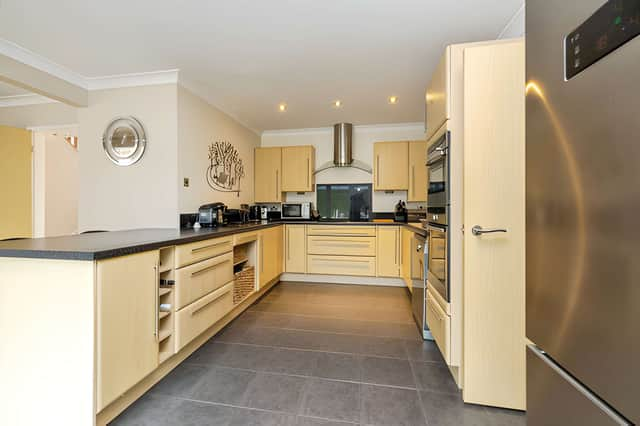
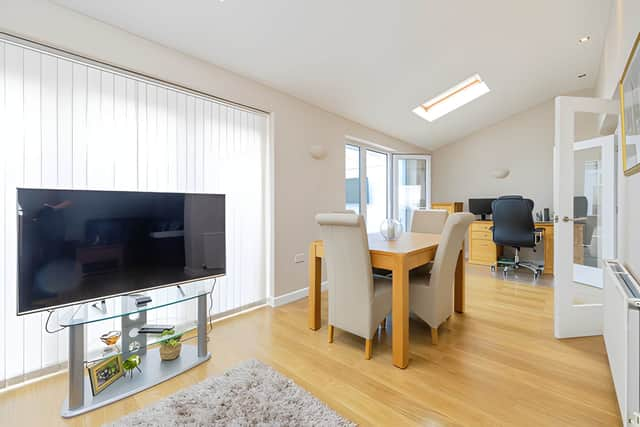
The property opens into a bright entrance hallway leading to the open-plan breakfast kitchen. From here, the accommodation flows into an extended dining room with Velux roof windows, creating a connected sequence of spaces suited to both everyday family life and entertaining.
A 16ft conservatory adds another useful living area, while the large main living room provides a separate space for relaxing. The ground floor also includes a utility room and contemporary shower room with WC.
Upstairs, the first-floor landing leads to four well-proportioned bedrooms. The master bedroom suite includes both a dressing room and en-suite, giving the principal bedroom its own additional space and facilities.
Three further bedrooms are served by the main family bathroom. The four-bedroom layout provides flexibility for family members, guests or other household needs.
Outside, the front garden looks across open fields, giving the property its notable outlook. A generous driveway provides ample off-road parking and access to the integral double garage.
The rear garden is another major feature, with a large lawn, raised decking, decorative borders, gravel pathways and a paved seating area. There is also a covered seating space with a self-cleaning glass roof, providing another place to enjoy the garden throughout the year.
The home is in Washingborough, just outside the historic Cathedral City of Lincoln. The listing highlights local amenities, shops, schools and road and public transport links as part of the village's appeal.
At £535,000, the Washingborough detached home combines an extended family layout with substantial outdoor space, open views, a double garage and several distinct living areas.
This home is one of many properties available in the Lincoln area through Purplebricks, so view the full listing, photographs and booking details for more information.