


The discoveries have been made at the old A. Cheers & Sons Ltd shop, in South Street, Boston, by property developer Shane Gostelow.
Shane, 40, of Boston, took on the building last April.
Ahead of its closure shortly before last year’s handover, Cheers had traded from the site since the early 1900s.
However, the history of the building dates far beyond that – as illustrated by numerous finds Shane has made in the past 12 months.
These include:
- a tunnel beneath the property that is thought to lead to the Guildhall and perhaps also the riverbank.
- an oak-panelled and flock wallpaper-lined office on the first-floor, believed to date from the 18th century, that was previously hidden behind shop fittings, chipboard, plaster, more than half-a-dozen layers of wallpaper, and Hessian sack.
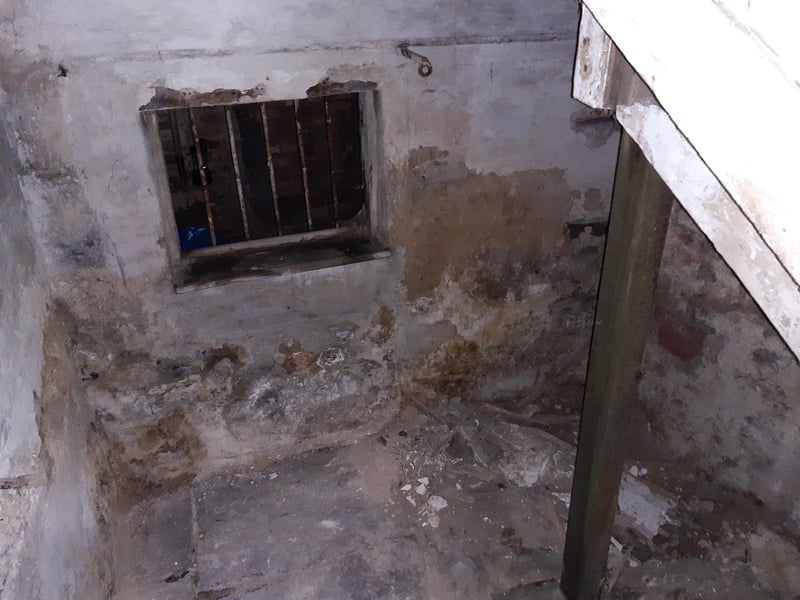
- two rooms with barred windows in them – one on the ground-floor, hidden behind a cupboard and laid with flagstone, the other on the first-floor sealed behind a wall.
- a large range on the ground-floor, too big for domestic use, hidden behind shelving, board and concrete blocks.
- part of a ship, reclaimed as a ceiling beam
Shane’s connection to the building goes back to his days at Boston Gramar School.
“I used to walk past it every day,” he said.
He said he was ‘curious’ about the building when it went on the market and then ‘fell in love’ with its ‘size, scale and potential history’.
At that time, his idea was to create a coffee shop or some kind of eatery on the ground floor. That plan remains in place; however, in light of the historical discoveries, Shane wants to open the space further so the community is able to appreciate the heritage on site, describing the building as a ‘historical asset’.
“ I want to share it with the Boston public,” he said.
5. Peeling back the years at Cheers
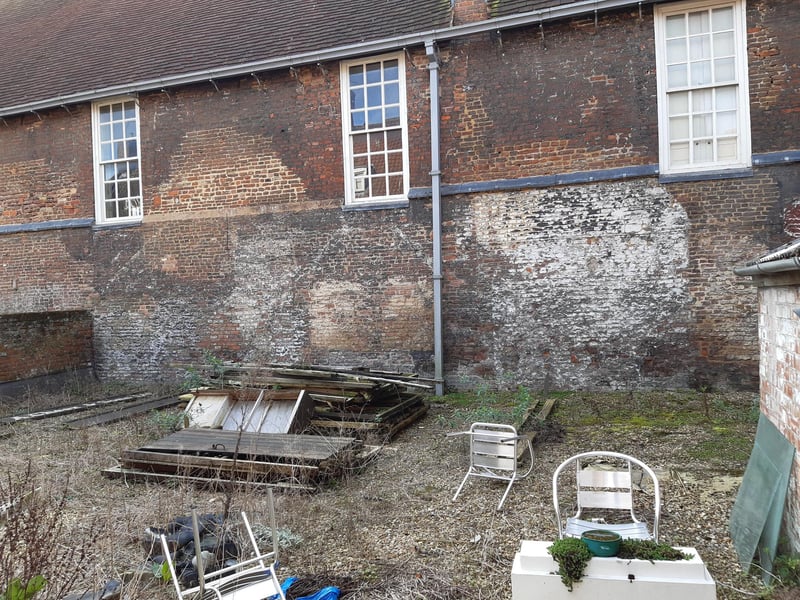
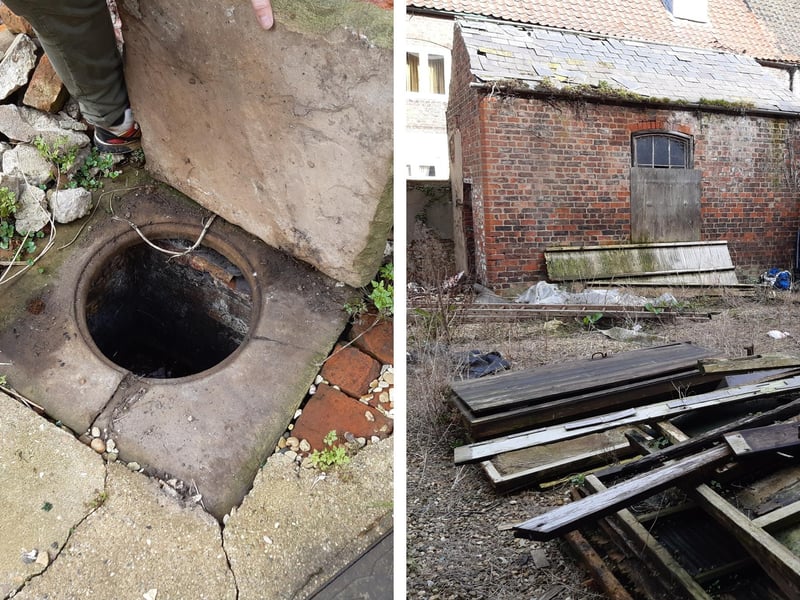
To the rear of the building is an open area that borders The Guildhall. It is laid with thick slabs of stone, estimated to be hundreds of years old. This picture looks towards The Guildhall and appears to show the outline of buildings that once stood against it. The area is also home to a large freshwater cistern, hidden beneath a slab of stone, and a former sugar boiler workshop. Photo: David Seymour
6. Peeling back the years at Cheers
LEFT: The entrance to the large freshwater cistern. RIGHT: The former sugar boiler workshop. Photo: David Seymour
7. Peeling back the years at Cheers
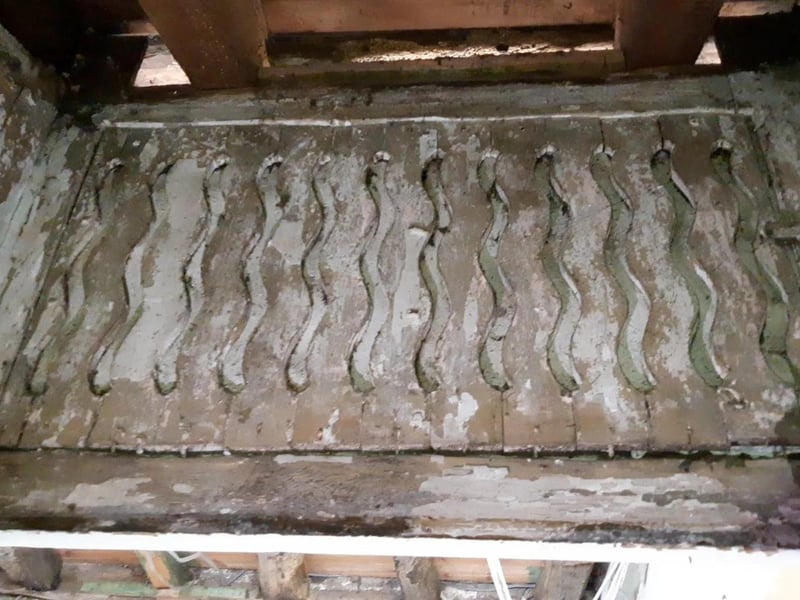
This remarkable find began life as 'a cupboard with a draft', Shane said. Once Shane had removed the cupboard, he found stone steps leading down to a small room with a flagstone floor and a barred window (which looks towards the tunnel). Other features include hooks and an oddly decorative area above the doorway. Given the age of the flooring, Shane wonders if the space somehow relates to the Dominican friary that once stood in the area (the remains of which became Blackfriars Theatre and Arts Centre). Photo: David Seymour
8. Peeling back the years at Cheers
The oddly decorative cut-out pattern above the doorway to the hidden room. Photo: David Seymour