
Eyesore where 'vandalism is rife' to be knocked down in Gainsborough
Plans for dozens of flats in Gainsborough are moving forward as permission has been given to demolish the current eyesore.
A former warehouse next to the River Trent will be knocked down and replaced with a block of 64 flats.
The original housing plans on Bridge Street were granted by West Lindsey District Council in 2023.
However there hadn’t been any progress from Staffordshire-based applicant Bufield Developments until demolition plans were submitted earlier this year.
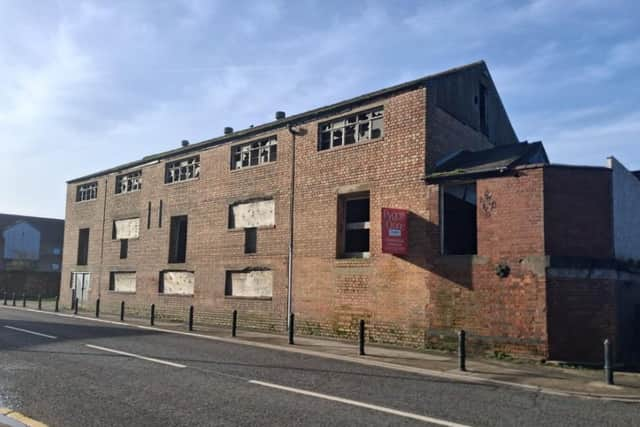

These have now been approved, meaning work can go ahead.
The owner of the Garage Gainsborough Ltd, based opposite the warehouse, welcomed the progress in an online comment on the application.
“I support this application as the problems with vandalism with youths is rife,” he said, and added it was important that demolition didn’t disrupt local businesses.
When the Local Democracy Reporting Service visited the area, the structure was in poor shape with the lower windows boarded up and the upper ones broken.
Google Streetview shows it has been derelict since at least 2009.
The warehouse would be replaced by a new six-storey building, with parking on the ground floor and one and two-bed apartments on the upper five floors.
The original planning documents said: “The proposed development will help fulfil the important strategic objective of assisting the regeneration of Gainsborough.
“The site has brownfield status and is close to the town centre within an area identified for redevelopment and regeneration.
“The impact on the conservation area will be positive and the new building will occupy what is currently a derelict, open site on the river frontage.”
The building faces Gainsborough town centre on one side and a riverside footpath on the other.
All apartments would have balconies or private external space under the plans, with shared community terraces on the fifth floor.