
Plan to partially demolish and convert disused warehouse in village near Boston into new residential block
Plans to build 25 new residential apartments in a village near Boston, on a plot currently home to a disused warehouse, have been submitted.
Cioffi & Jones Ltd has applied for planning permission from Boston Borough Council to partially demolish and convert the building off Station Road, in Hubberts Bridge, into a new residential block.
The scheme includes 24 one-bedroom apartments and one two-bedroom apartment, making use of the 20 car parking spaces already available on the site.
According to the design and access statement, prepared by agent JED Design Arch Services, the scheme has been developed with a view to fully utilising the original footprint and to ‘maximise as much of the volume as possible’.
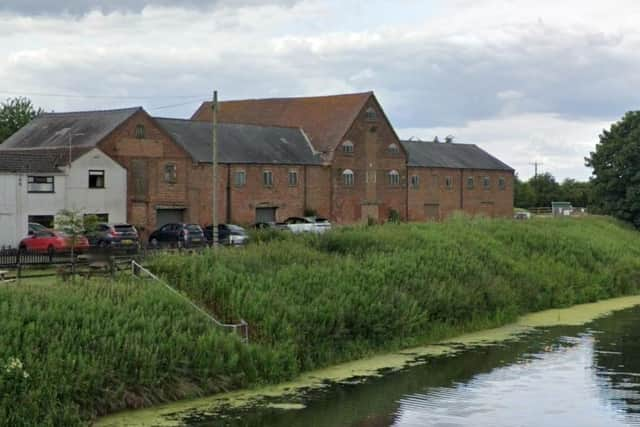

It notes that in the process of ‘breathing fresh life’ into a ‘not unsubstantial building in a very commanding position’, it felt it was ‘important’ to ‘retain its form, heritage and standing within the community and waterway scene’.
“Materials wise too; we are looking to retain the brick façade viewed from vantage points with the openness of the inner courtyard being utilised as a more open frontage reflective of its current form,” it continued.
The development is expected to engage a private waste collection team to handle both general waste and recycling. Instead of multiple bins, the site would feature two or three larger containers that would be regularly swapped, collected, and emptied. Amenity areas would be maintained through a dedicated management package.
The agent added: “The property we believe offers great potential in terms of practical conversion and for providing an enjoyable/sustainable and convenient home to reside for future occupants, whilst adding a plus in terms of removal of working hours and heavy goods traffic, whilst introducing an extension to the current predominately residential neighbourhood.”