


Farm View is situated on the outskirts of Burgh le Marsh.
To the ground floor, it comprises: an entrance hall, with bespoke oak staircase; an open-plan area, combining a kitchen (with pantry off), a dining room and a lounge; an office; a garden room, with double doors opening onto the garden; a utility; a WC; and a separate wing, featuring a living room with kitchenette, a bathroom and a study.
Upstairs, there is a galleried landing, the principal bedroom (with balcony, en suite shower room and dressing room), the four other bedrooms, and a family bathroom.
The home, which has underfloor heating throughout, is based on a plot of about 4.4 acres.
Outside, features include: a granite chipped driveway, a large porcelain patio seating area (accessible from the dining room and the lounge via bifold doors), extensive lawned grounds, a double garage, and a 60ft workshop.
Enquiries to Newton Fallowell, Skegness, on 01754 766061.
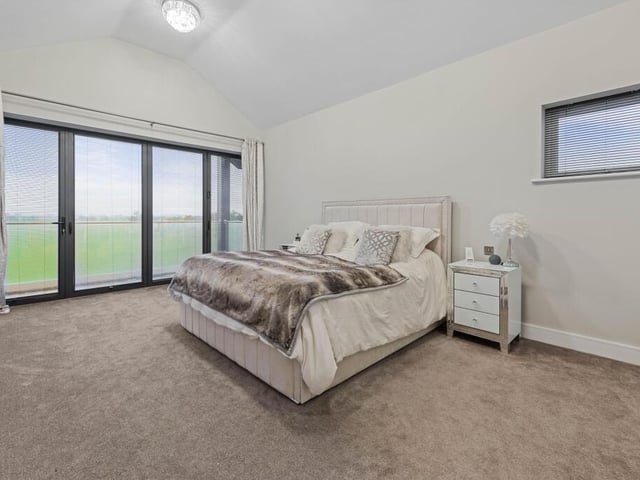
13. Farm View, Burgh le Marsh
The principal bedroom and its balcony ... Photo: Contributor
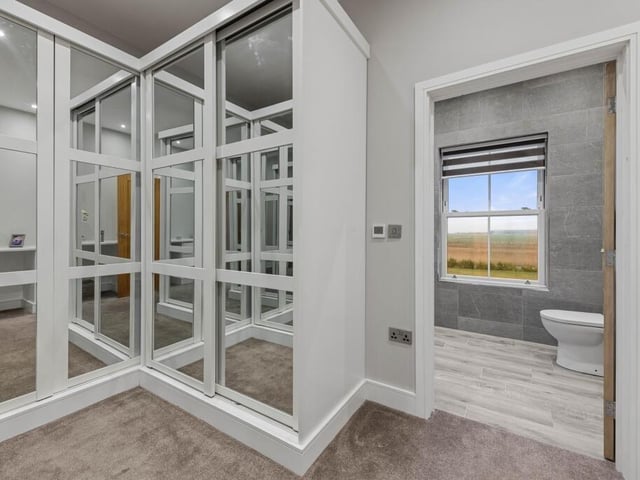
14. Farm View, Burgh le Marsh
... and its dressing room ... Photo: Contributor
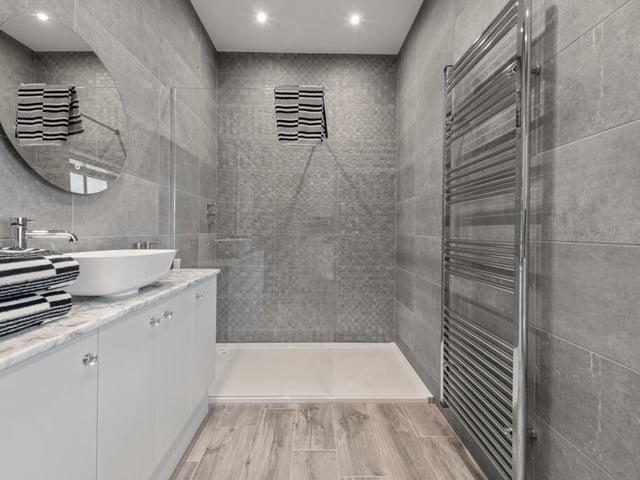
15. Farm View, Burgh le Marsh
... and its en suite. Photo: Contributor
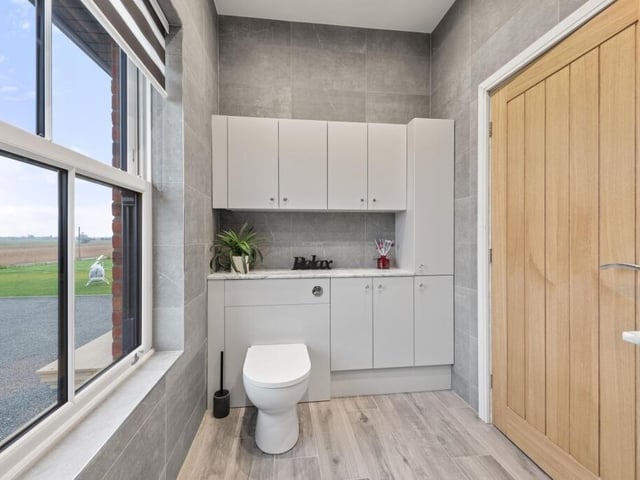
16. Farm View, Burgh le Marsh
Another angle on the en suite. Photo: Contributor