


The property is situated in Sibsey Road, Boston, close to Pilgrim Hospital.
Built in the 1930s, it has been extended and improved over the years. It does, however, retain a number of character features, including wooden floorboards, panel doors, fireplaces and original stained glass.
To the ground floor, it comprises: a porch with quarry-tiled floor; an entrance hall with parquet wood flooring; a lounge with sun room off; a sitting room; a breakfast room, a side entrance hall with shower room off; a utility; a fitted dining kitchen; and a garden room, with bi-fold doors to side and rear elevations.
Upstairs, there is a principal bedroom with en suite, three other bedrooms, a bathroom and a separate WC.
Outside, features include: an in-and-out driveway, providing off-road parking; a garage with electric roller door; a gravelled section with paved seating area and pergola; and a lawned rear garden with pond.
The home is on the market for £600,000. Enquiries to Newton Fallowell, of Boston, on 01205 353100.
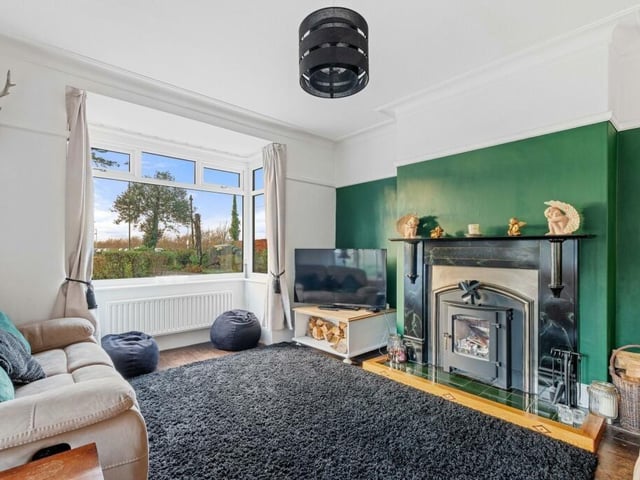
5. Sibsey Road, Boston
The lounge. Photo: Contributor
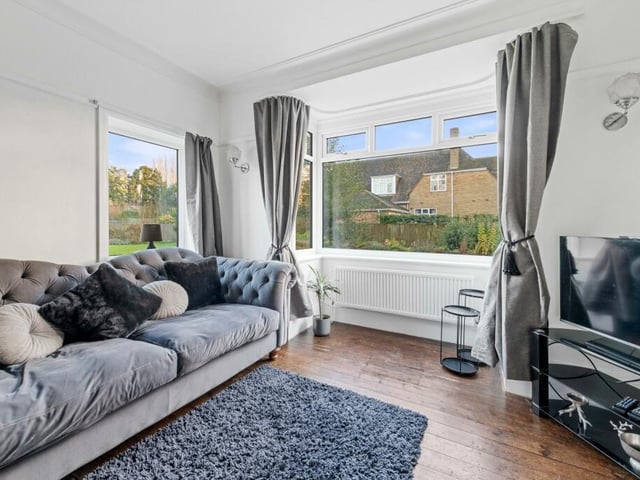
6. Sibsey Road, Boston
The sitting room. Photo: Contributor
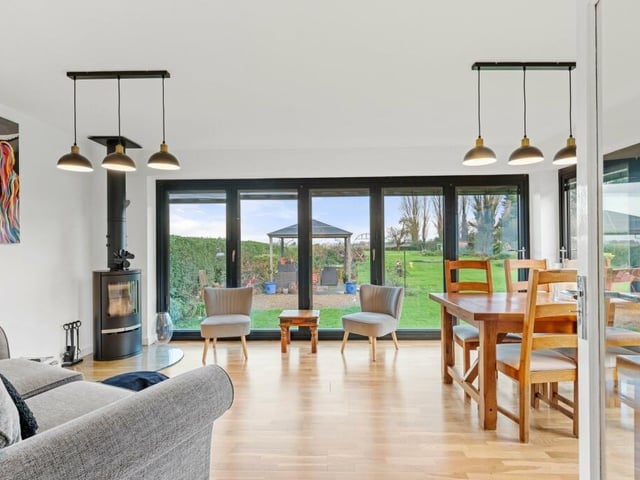
7. Sibsey Road, Boston
The garden room. Photo: Contributor
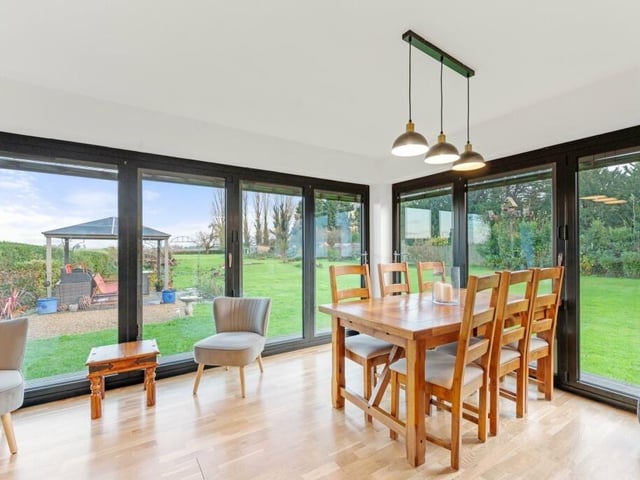
8. Sibsey Road, Boston
Another angle on the garden room. Photo: Contributor