


To the ground-floor, it comprises: a reception hall, with curved wooden staircase and glass balustrade, leading to a galleried first-floor landing; a reception room with double-height windows; a kitchen and dining room adjoining the reception room in a semi open-plan layout; a music room; a double bedroom; and a shower room.
Upstairs; the three other double bedrooms are located, each served by an en suite. They include the principal bedroom, which also features a dressing room and a balcony. Roo Fisher, head of residential sales at Savills in Lincolnshire, said: “This is a fantastic modern house hidden away in a secluded position, yet right in the heart of the sought after village of Caythorpe, not what you would expect to find at all.
“I just love the light open spaces made for entertaining and both the location and versatility of this house would make it suited to a wide range of buyers.”
Orchard Drive is on the market for £995,000. Enquiries to Savills, of Lincoln, on 01522 508900.
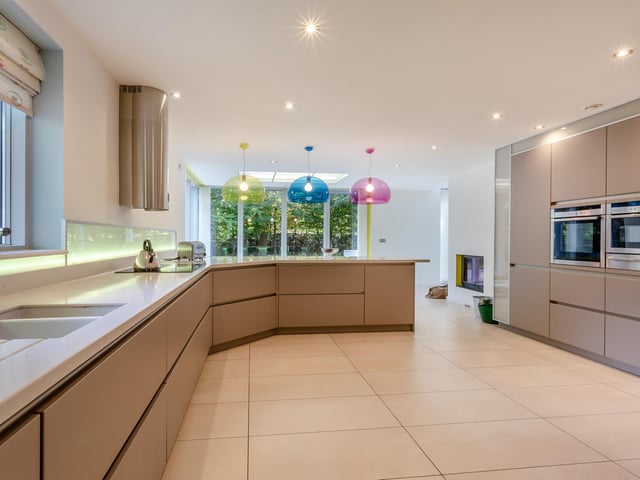
5. Orchard Drive, Caythorpe
The kitchen. Photo: Contributor
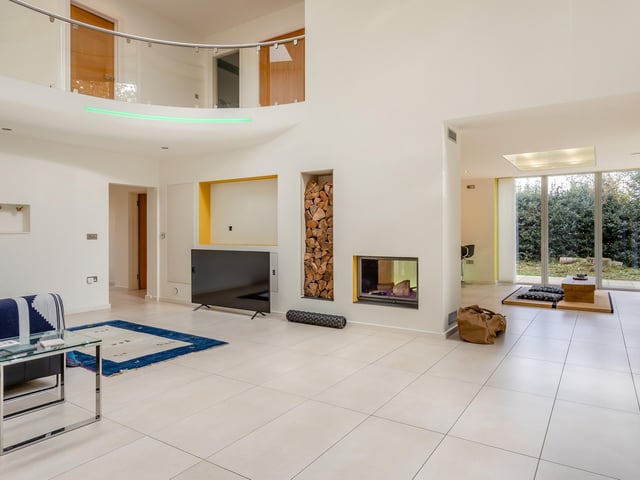
6. Orchard Drive, Caythorpe
Another angle on the reception room. Photo: Contributor
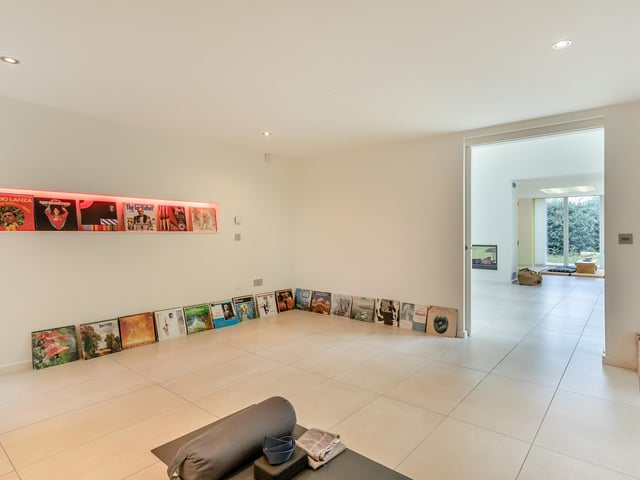
7. Orchard Drive, Caythorpe
The music room. Photo: Contributor
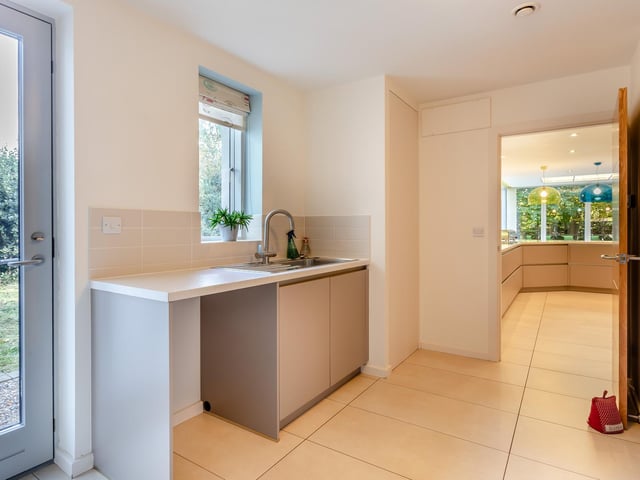
8. Orchard Drive, Caythorpe
The utility. Photo: Contributor