
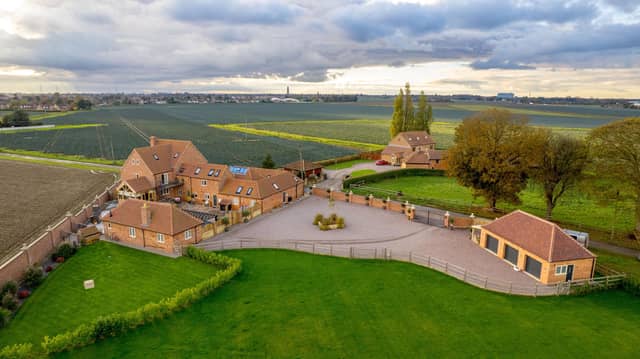

The home – completed last year – is situated on a plot of about 2.62 acres in Fishtoft, near Boston.
To the ground floor, it comprises; an entrance hall, a further hall, a sitting room, a lounge, a dining kitchen (leading to an orangery), a utility room, with cloakroom off, and the leisure suite.
The leisure suite is home to a heated swimming pool, a changing room, a shower room, a steam room, a hot tub room, a bar area, a games room and a study.
On the first floor, there is a principal bedroom (with dressing room and ensuite bathroom), three further bedrooms (two of which have ensuite facilities), and a bathroom. To the second floor, the final two bedrooms are located (one with a dressing area and an ensuite bathroom).
Outside, features include: an entertaining area, with an outdoor kitchen; a private paved patio area, with outdoor fire; and a garage block, comprising a double garage, a utility area, a shower room and a first-floor room.
Enquiries to Newton Fallowell, Boston, on 01205 353100.
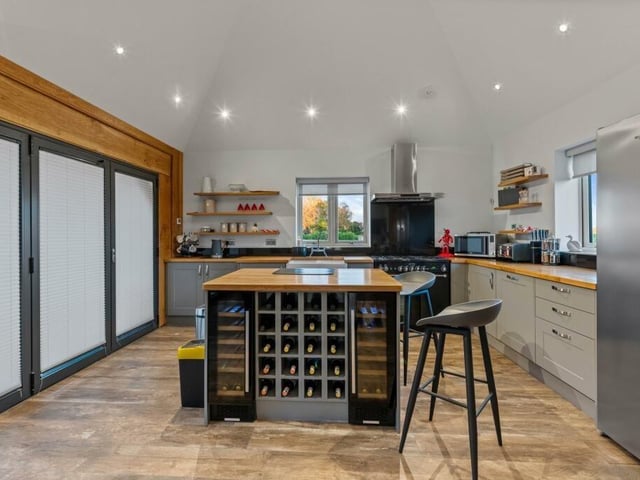
17. Wythes Lane, Fishtoft
The kitchen in the outbuilding that forms part of the outside entertaining area. Photo: Dean Fisher of Deans Aerial Photography
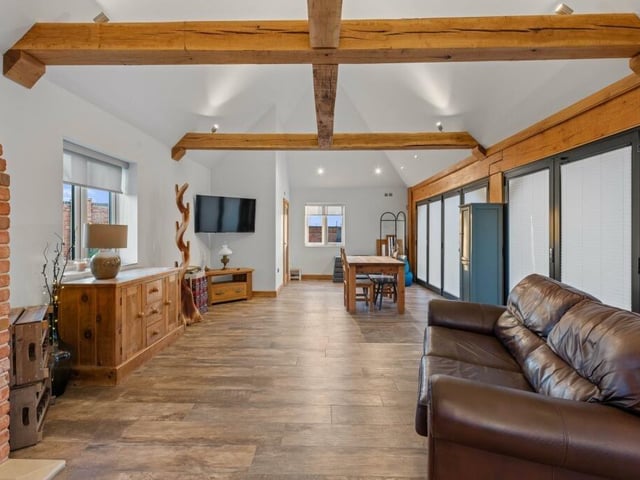
18. Wythes Lane, Fishtoft
More of the open-plan living/dining/kitchen area in the outbuilding. Photo: Dean Fisher of Deans Aerial Photography
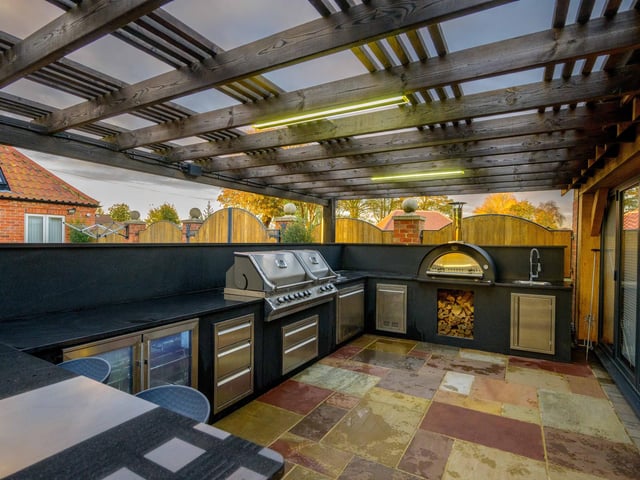
19. Wythes Lane, Fishtoft
The outdoor kitchen. Photo: Dean Fisher of Deans Aerial Photography
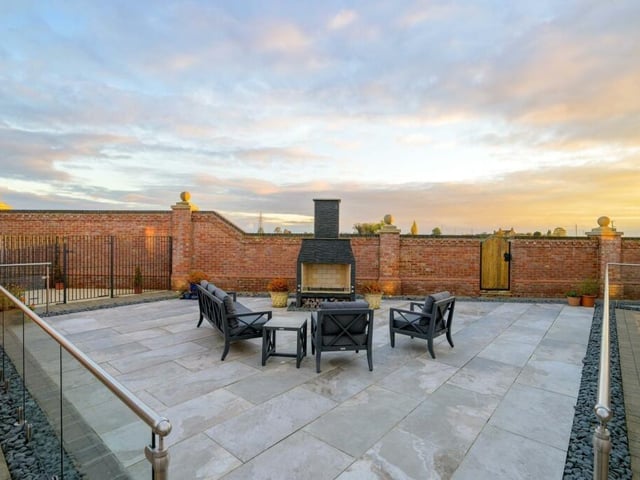
20. Wythes Lane, Fishtoft
The enclosed outdoor area with fire. Photo: Dean Fisher of Deans Aerial Photography