
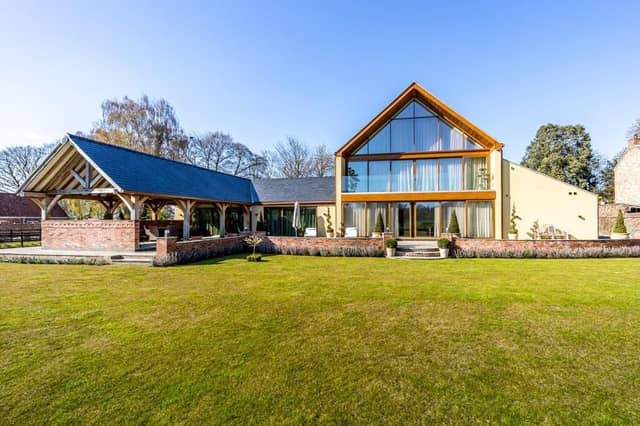

Eight Elms is situated in Rawsons Lane, Boston.
To the ground floor, it comprises: a 45ft reception hallway with solid oak staircase; a living room with triple doors opening onto the rear patio and garden; the games room; the cinema room; an open-plan living kitchen, leading to a rear entrance hall with walk-in pantry off; two double bedrooms (both with en suite facilities and patio doors); the home spa (featuring a swim spa, a sauna, and a gym area); two WCs; a utility; and a plant room.
Upstairs, beyond the galleried landing, are two more double bedrooms, and a five-piece, Jack-and-Jill-style bathroom. The principal bedroom features full height windows, a dressing room and balcony. The other bedroom incorporates a mezzanine floor.
Other features include: a host of energy efficiency measures, such as an air source heat pump system; an outdoor kitchen and dining area; and a triple, open-ended garage.
Eight Elms is on the market for offers of more than £995,000. Enquiries to Fairweather Estate Agents, of Boston, on 01205 336122.
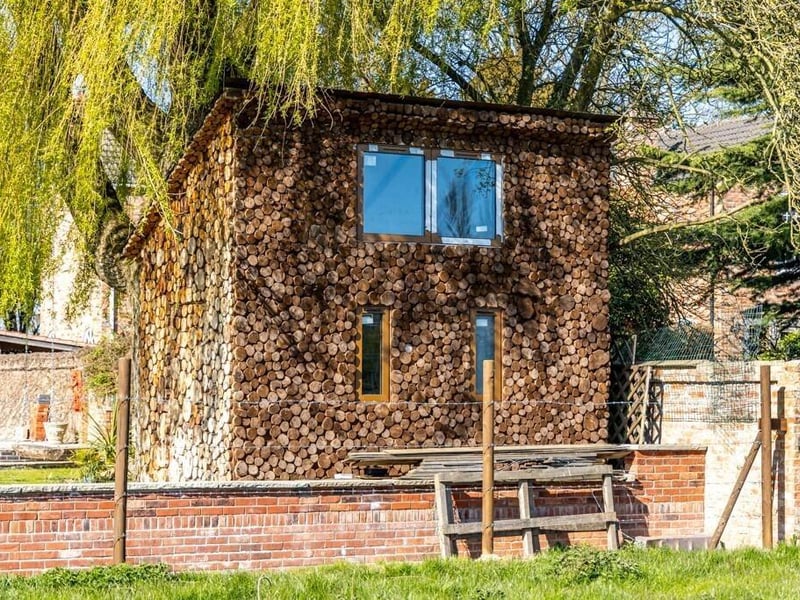
25. Eight Elms, Boston
The two-storey 'log house', which has been used as a child's playhouse. Photo: Taran Thompson/Matte Black Media
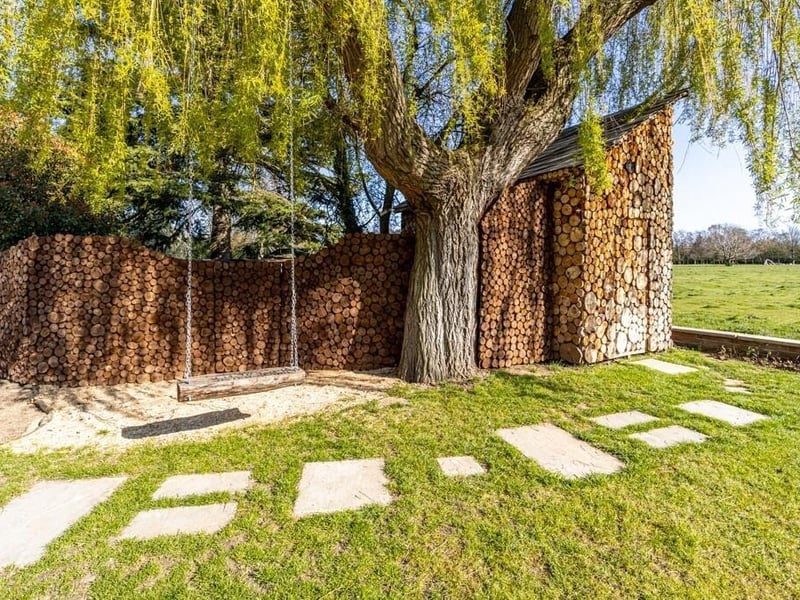
26. Eight Elms, Boston
A swing by the side of the 'log house'. Photo: Matt Thompson/Matte Black Media
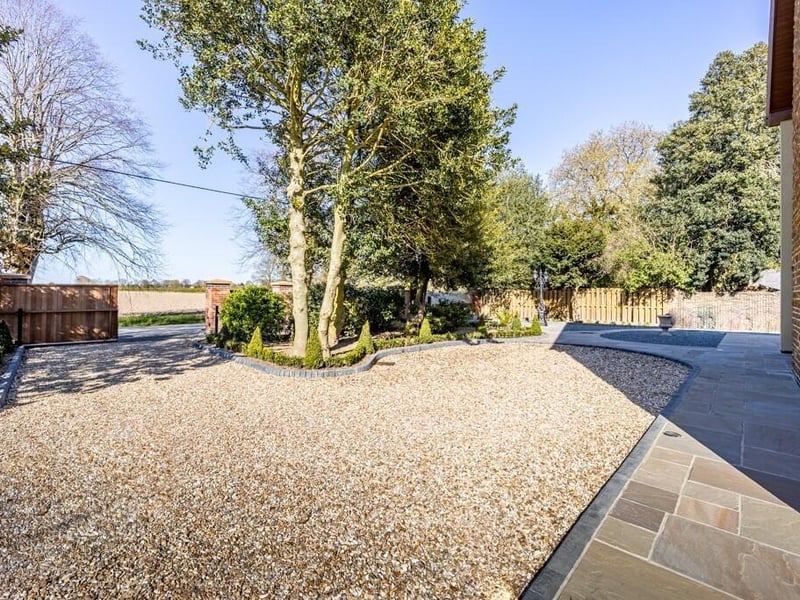
27. Eight Elms, Boston
The drive. Photo: Matt Thompson/Matte Black Media
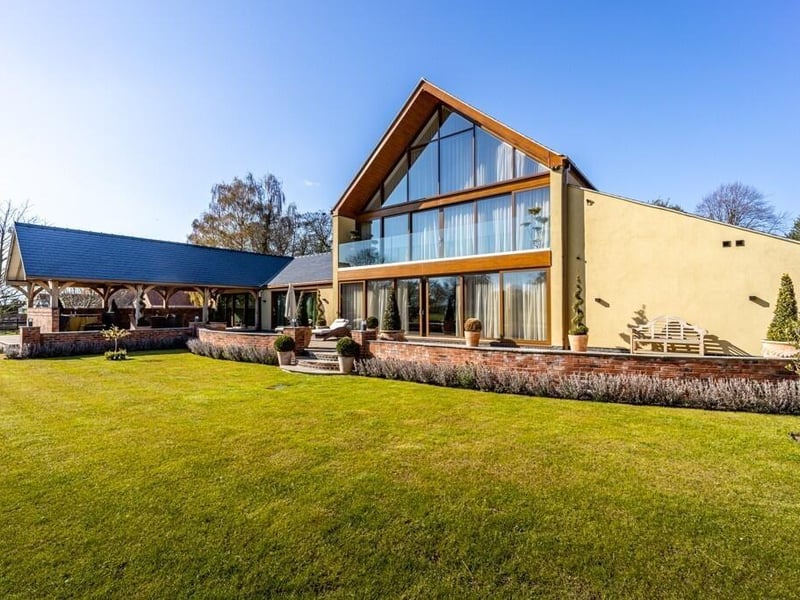
28. Eight Elms, Boston
Another view of the rear of the home. Photo: Matt Thompson/Matte Black Media