
Lincolnshire barn conversion for £620,000 has four double bedrooms and countryside views

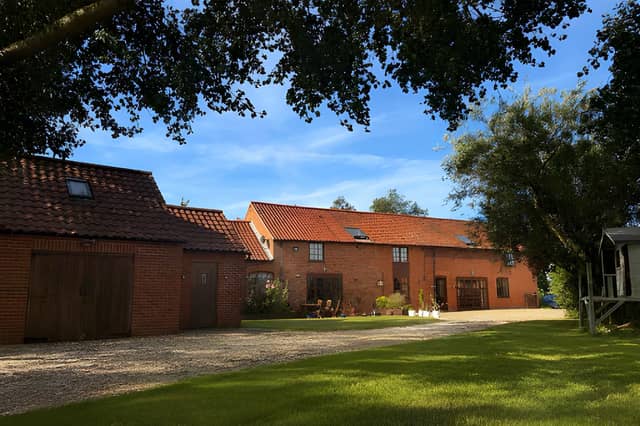

The early 19th-century home combines traditional character with a kitchen island, multiple reception rooms and a substantial garage and workshop
A four-bedroom barn conversion in the Lincolnshire countryside is on the market for £620,000, offering character features, generous living space and panoramic views across open fields towards The Cliff. South Barn, on Torgate Lane in Bassingham near Lincoln, sits within approximately half an acre of gardens and combines exposed wooden beams with modern family comforts, a large double garage and workshop.
The early 19th-century property could appeal to families looking for room to spread out, with four double bedrooms, several reception rooms and a kitchen with an island and dining area. Buyers can view the full South Barn listing, browse all photographs, explore the virtual tour and floor plan, and book a viewing through Purplebricks.
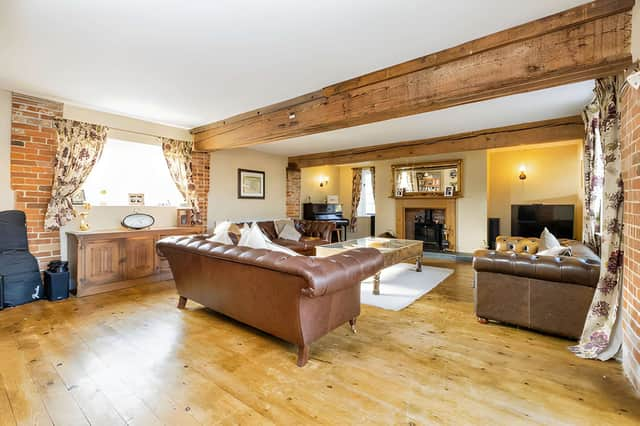
Inside, the barn conversion retains features that reflect its history, including exposed floorboards and striking wooden beams. A spacious entrance hall leads into the main living accommodation, where the layout offers several places for family life, entertaining and quieter moments away from the busiest parts of the house.
The main living room features a fireplace with a log-burning stove, creating a focal point for the space. A separate family room provides another reception area, giving households flexibility over how they use the rooms, whether for relaxing, entertaining visitors or spending time together. The four-bedroom barn conversion in Bassingham blends these traditional details with a layout designed for modern living.
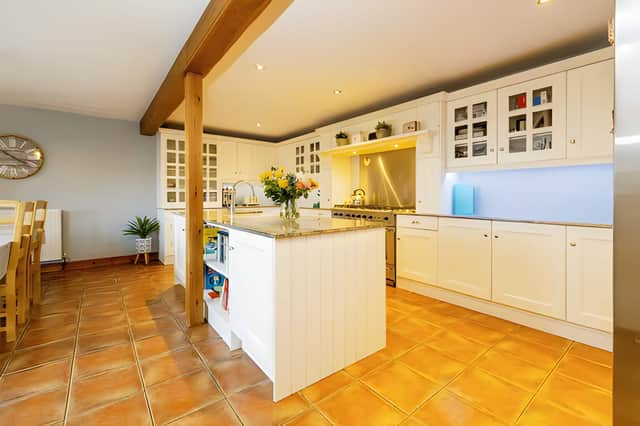
The kitchen and dining area forms another central part of the home. It includes a kitchen island and space for dining, making it suitable for everyday meals as well as gatherings with family and friends. A separate utility room adds practical space for household tasks, while a downstairs WC provides an additional convenience.
Upstairs, the property has four generously sized double bedrooms. The principal bedroom benefits from its own en-suite shower room, while a separate family bathroom serves the remaining bedrooms. The combination of four double rooms and multiple reception spaces could suit families needing dedicated bedrooms, guest accommodation or room for changing household needs.
The property is listed with one family bathroom, alongside the en-suite and downstairs WC. Buyers can explore the South Barn photographs and property details to get a closer look at the accommodation before arranging a visit.
Outside, the home occupies a plot described as approximately 0.5 acres, subject to survey. The gardens are laid to lawn and are a major part of the property's appeal, with open countryside views extending across surrounding fields towards The Cliff. The setting offers a sense of space beyond the house itself, while the grounds provide room to enjoy the outdoors.
An extensive gravelled driveway provides off-road parking for several vehicles. There is also a larger-than-average double garage and workshop, with a pitched roof, roof windows, power and lighting, up-and-over garage doors and a side entrance door. The garage also has a partially boarded loft, offering further storage potential.
For buyers who need more than a place to park their cars, the garage and workshop could be useful for hobbies, equipment or practical projects. The property listing for South Barn provides more information for anyone considering the combination of house, garden and additional workspace.
The location in Bassingham places the property in a Lincolnshire village setting, with Lincoln and surrounding amenities described as being within easy reach. Buyers looking for a countryside home while retaining access to the city may find that balance worth exploring when considering the location.
With its period character, four double bedrooms, multiple reception rooms and substantial outdoor space, South Barn offers a different proposition from a conventional modern family house. The combination of a log-burning stove, kitchen island, double garage and panoramic countryside views gives prospective buyers plenty to consider at the £620,000 asking price.
This home is one of many properties available in Bassingham, Lincoln and the surrounding area through Purplebricks. Buyers can view the full South Barn listing, browse the photographs, explore the virtual tour and find booking details to learn more about the property.