
Potterhanworth house for £700,000 has five bedrooms and annexe potential

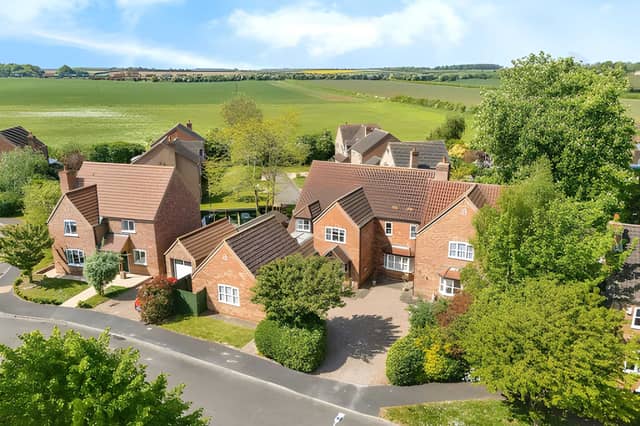

A granite-topped kitchen, 22ft lounge, vaulted main bedroom suite and converted garage rooms feature in this spacious village property
A five-bedroom detached house in Potterhanworth, near Lincoln, is on the market for £700,000, offering more than 3,500 sq ft of living space, a luxurious main bedroom suite with a private balcony and dressing room, and a flexible layout with potential for a self-contained annexe. The modern freehold home also features an impressive kitchen with a central island, a light-filled garden room and private lawned gardens with a summer house.
Situated on The Park in the sought-after village of Potterhanworth, the property could appeal to larger families or households looking for space to accommodate relatives under one roof. Buyers can view the full property listing, browse the photographs, explore the virtual tour and floor plan, and book a viewing through Purplebricks.
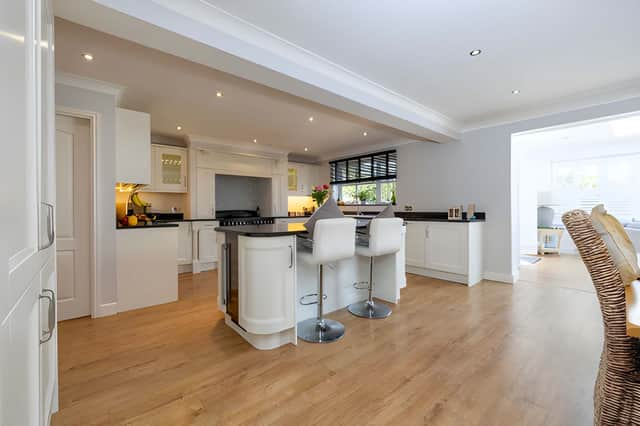
The house makes an immediate impression with a spacious entrance hallway leading into the extensive ground-floor accommodation. At the heart of the home is an open-plan kitchen and dining area, designed to provide space for everyday family life as well as entertaining.
The kitchen features a central island, granite worktops and integrated appliances, with plenty of room for preparing meals and gathering with family and friends. A separate utility room and ground-floor WC add practical features to the layout. The Potterhanworth home combines these everyday essentials with several additional reception spaces.
One of the standout features is the garden room, which has a lantern roof designed to bring natural light into the space. French doors open onto a patio with a pergola, creating a connection between the indoor living areas and the garden.
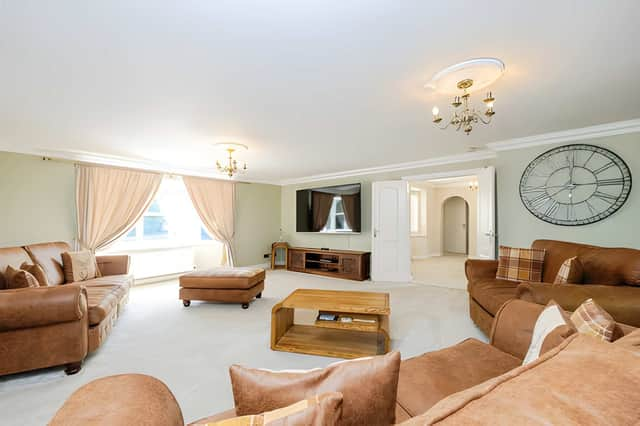
The garden room leads through to another reception space, currently used as a formal dining room. From there, double doors open into a 22ft bay-fronted lounge, which has its own patio doors leading to the rear garden. The arrangement offers several distinct areas for relaxing, entertaining or spending time together, while allowing the rooms to connect when needed.
The five-bedroom detached house on The Park also includes a private study, which could be useful for anyone working from home or needing a dedicated space for reading and paperwork.
Further flexibility comes from two reception rooms converted from the original double garage. One of these rooms has independent access from the garden, a feature that could be particularly useful for buyers considering accommodation for extended family or guests.
The layout offers potential for a self-contained annexe, although the extent of any conversion and the requirements for creating independent accommodation would need to be investigated. For households seeking a property that can adapt to changing family arrangements, this additional space could be a significant consideration. Further details are available in the full Purplebricks listing.
Upstairs, the first floor has five well-proportioned bedrooms and a family bathroom featuring a freestanding bath. The main bedroom suite is a particular highlight, with a vaulted ceiling, private balcony, spacious dressing room and en-suite shower room.
The additional bedrooms provide flexibility for family members, visitors or other uses, while the property is listed with three bathrooms in total. The combination of five bedrooms and several reception rooms makes the home suited to buyers who need more than a conventional family layout.
Outside, the private lawned gardens provide space to enjoy the outdoors, while a summer house adds another feature to the grounds. The patio and pergola beside the garden room offer an area for outdoor dining, with the lounge also opening directly onto the rear garden.
The village setting is another part of the property's appeal. Potterhanworth is described in the listing as being within easy reach of Lincoln and surrounding amenities, offering buyers a village location while retaining access to the nearby city. Those considering a move can explore the property details and virtual tour to get a better sense of the layout before arranging a visit.
With more than 3,500 sq ft of accommodation, five bedrooms, multiple reception rooms and annexe potential, the £700,000 property offers considerable flexibility for a household needing space to grow or bring different generations together. Its private gardens, summer house and distinctive garden room add to the range of features buyers can assess.
This home is one of many properties available in Potterhanworth, Lincoln and the surrounding area through Purplebricks. Buyers can view the full listing, browse all photographs, take the virtual tour and find booking details to explore this detached family home.