
Five-bedroom Branston home with countryside views and 2,800 sq ft for £600,000 (aff)
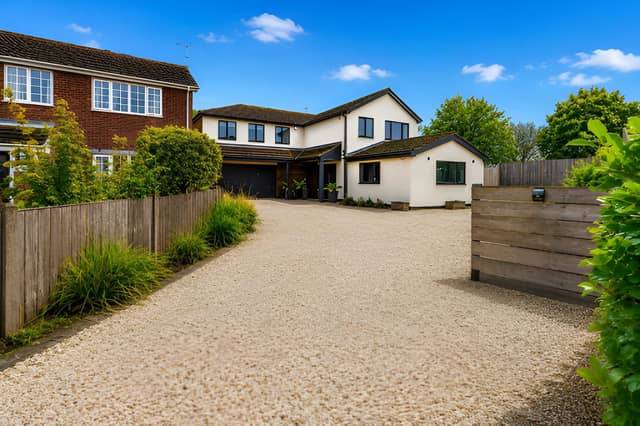

This extended family home in Branston combines generous accommodation with impressive reception space, a large corner plot and countryside views
A five-bedroom detached house in Branston, Lincoln, is on the market for £600,000, offering more than 2,800 sq ft of accommodation, open views across the Lincolnshire countryside and a generous corner plot. The substantially extended family home also features an impressive open-plan kitchen, dining and family room, two en-suite bedrooms, two family bathrooms, gardens, a driveway and double garage.
For buyers considering this five-bedroom detached home at The Chalfonts, Purplebricks offers the opportunity to explore the full listing before arranging a visit. Readers can view all the photographs and book a viewing online.
The substantial detached property occupies a generous corner plot in the sought-after village of Branston, with its rear-facing rooms benefiting from striking open views across the surrounding countryside. The home has been beautifully extended and is described as finished to an excellent standard throughout.
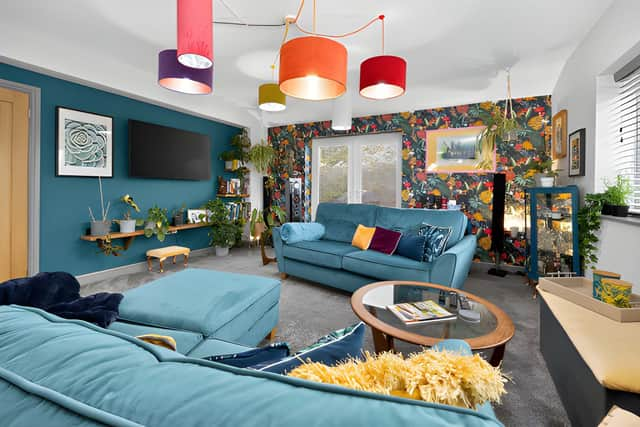
Inside, the entrance hallway leads to a cloakroom/WC and an impressive 18ft living room. Patio doors open from the spacious living room onto a private courtyard garden, while further reception space includes a separate formal dining room and another room currently used as a sitting room or playroom.
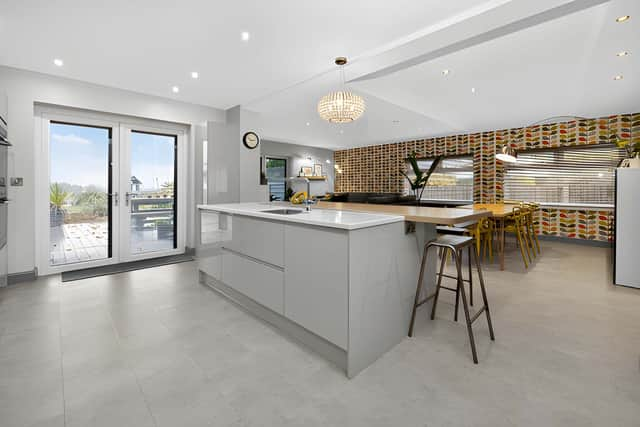
One of the property's main features is the open-plan living kitchen and family dining space. Designed for both family life and entertaining, the room includes a high-quality fitted kitchen with a central island and a comprehensive range of integrated appliances.
The kitchen includes twin ovens, a microwave, fridge, freezer, dishwasher, wine cooler and boiling water tap. Bi-folding doors open directly onto the rear garden, creating a strong connection between the open-plan kitchen and garden.
There is also a separate utility room, along with useful storage throughout the property. The combination of multiple reception areas and the large open-plan family room gives the ground floor a versatile arrangement.
Upstairs, a spacious landing leads to five generous bedrooms and two family bathrooms. Two of the bedrooms have en-suite shower facilities, while the principal bedroom has a feature window positioned to make the most of the far-reaching countryside views.
Outside, the home sits on a large corner plot with side and rear gardens. A driveway provides parking and leads to a double garage, adding further practicality to the substantial property. See the gardens, driveway and double garage in the full listing.
The property is freehold and is being marketed at £600,000, with offers in excess of that figure. Its combination of five bedrooms, multiple reception rooms, extensive open-plan family space and countryside outlook gives the home a flexible layout for modern family living.
Located in Branston, the property offers buyers the chance to live in a highly sought-after village setting while enjoying extensive accommodation and outdoor space. Those wanting to explore the full property details can find further information through Purplebricks.
This home is one of many available in Branston, Lincoln and the surrounding area through Purplebricks. View the full listing, photographs and booking details to find out more.