
A look inside iconic Lincolnshire building at the progress of multi-million regeneration project
Photos reveal progress in project to renovate Spilsby Sessions House.
“Exciting milestones” have been reached in a multi-million pound project to regenerate a historic building in Spilsby.
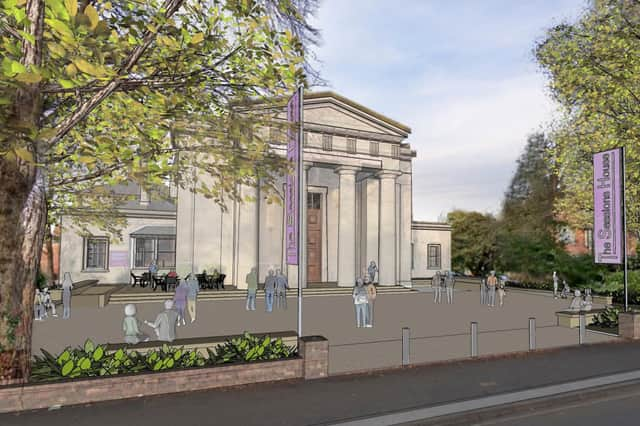

The project aims to transform the Grade II-listed Sessions House into a vibrant arts, culture and community hub, complete with a café and flexible event facilities.
Conservation work to the exterior stonework of the building has now been completed and the scaffolding removed. Over the summer, solar panels were also fitted to the roof. Inside, there has also been much progress - with repairs and new facilities all taking shape.
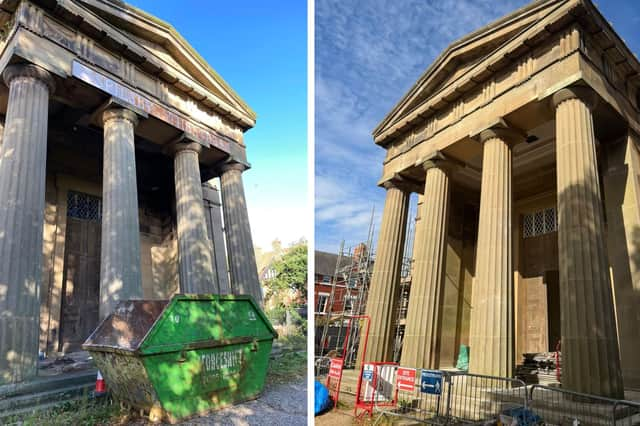
A spokesperson for East Lindsey District Council said: “Works continue to progress at Spilsby Sessions House, with some exciting milestones now visible.
“The scaffolding has now been removed from the front of the building, revealing the impressive stone repairs that have taken place The careful conservation work is helping to preserve the historic character of this much-loved landmark while ensuring it remains fit for the future.”
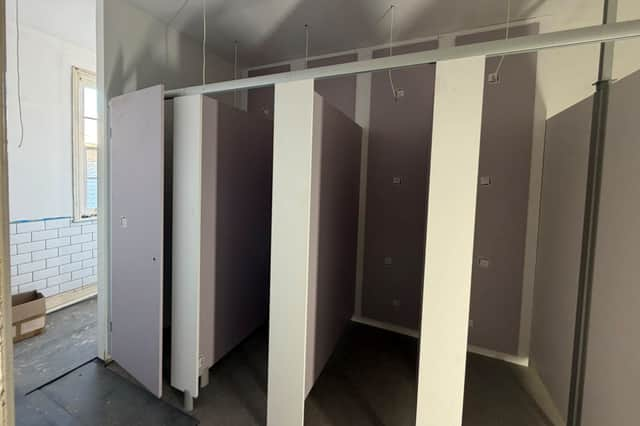
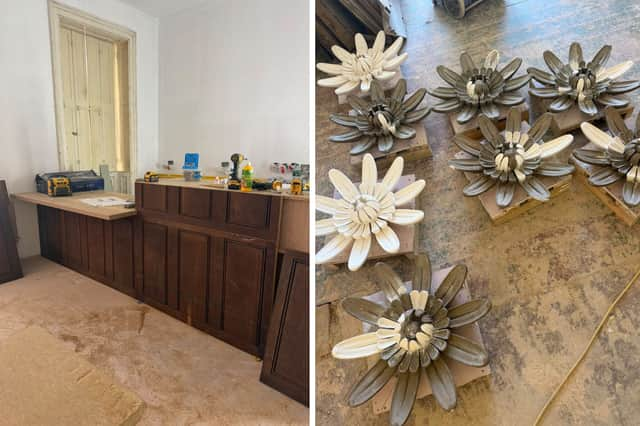
Inside the building, new toilet facilities are being installed, and progress is being made on the new bar area - located in the front section of the former police house. The council said this has been clad using reclaimed materials from the former courtroom, “helping to retain an important connection to the building's heritage”.

“Another significant development is the refurbishment of the decorative ceiling bosses from the main auditorium,” the spokesperson went on. “These historic features were carefully removed during the restoration works and have now been fully restored. They are ready to be reinstalled in their original positions, bringing another piece of the building's history back to life.”
Constructed in 1827, the building was formerly used as a house of correction, gaol, and quarter sessions house. Built in a Greek Revival style, it has been on the Theatres at Risk Register since 2015.